103 Dunadry Lane Freelton, ON L0R 1K0
Inscription par: ITSO / Listed By: Royal Lepage Crown Realty Services

  103 Dunadry Lane Freelton, ON L0R 1K0

En vigueur (11 Jours)
639 900 $ (CAD)
3
CAC
3
SDB
1 388
PI. CA.

Description

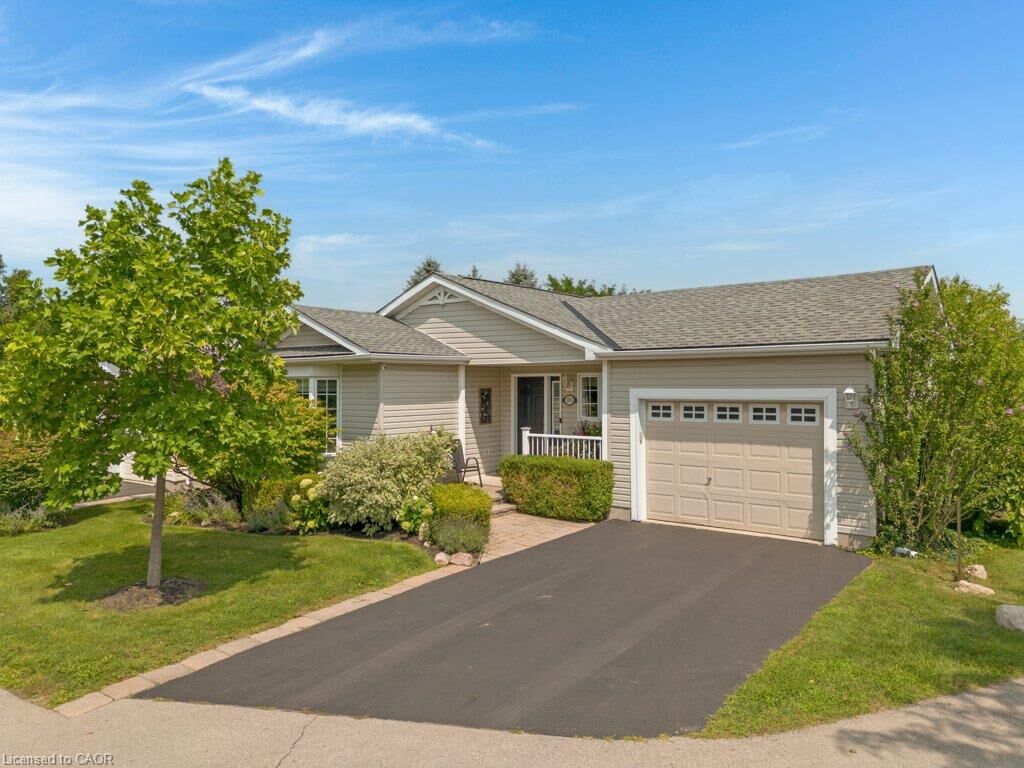
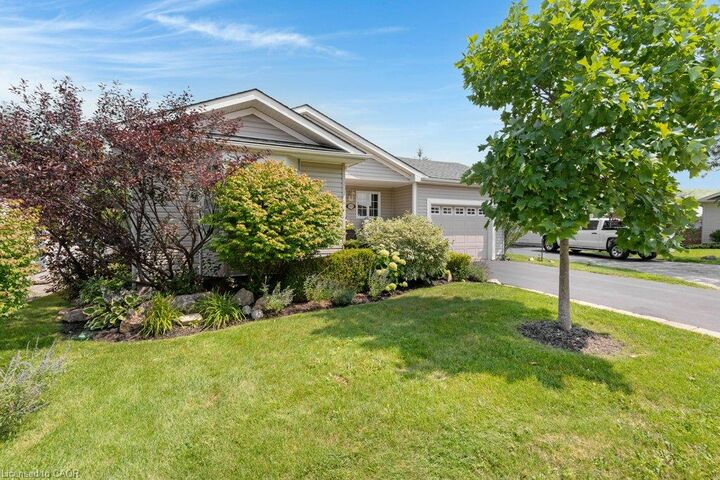
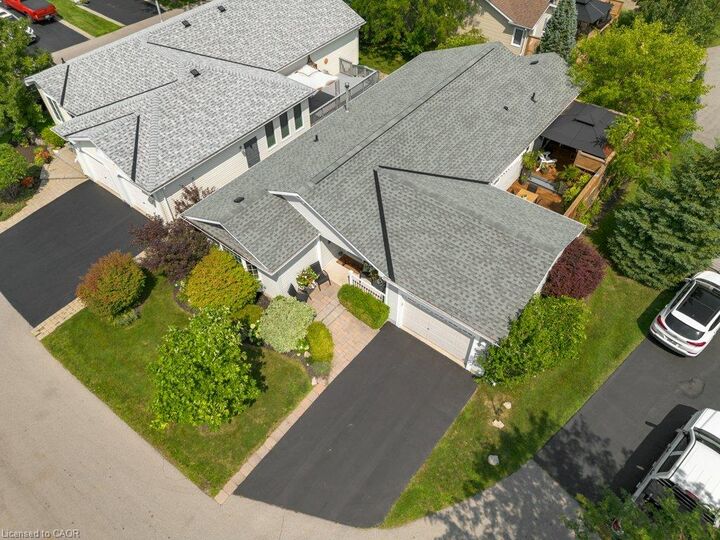
EXTENSIVELY UPGRADED TOP-TO-BOTTOM! Welcome to 103 Dunadry Lane, located on a quiet court in the adult lifestyle community Antrim Glen. Offering exceptional privacy, comfort, & peace of mind, this detached bungalow has been thoughtfully & extensively updated from 2023 through 2025 to deliver true turn-key living. The main floor showcases new stone ceramic flooring, LED lighting throughout, & a custom kitchen equipped with 3-tier slide-out pantry organizers, premium LG Studio appliances (including an Insta-View ProBake oven & TrueSteam dishwasher), & a new window overlooking the deck. Both main-floor full bathrooms were completely renovated in 2024 with Italian ceramic tile, modern vanities, safety grab bars, & walk-in/tub showers. Custom window coverings throughout include motorized blinds in primary main-floor rooms. The 2025 professional renovated lower level expands living space with new laminate flooring, a cozy family/TV room, a third bedroom with sliding doors, a mirrored exercise area, a custom workshop with workbenches, & a third full bathroom featuring non-slip mosaic ceramic tile & under-stair storage. A dedicated home office features an egress window that fills the room with natural light. Step outside to your private rear deck oasis—complete with a gazebo & retractable awning—ideal for outdoor entertaining or quiet relaxation. Key mechanical, exterior, & system updates include GAF Timberline HDZ architectural shingles (2023), upgraded plumbing (2023), Comfort-Aire 2-Ton A/C (2025), Rinnai on-demand tankless hot water (2024), Culligan water treatment/filtration (2024), & an Ecobee smart thermostat (2025). As a resident of Antrim Glen, you gain access to an array of exceptional amenities. Monthly land lease fees of $1221.25 include property taxes & full access to facilities. Enjoy the community centre, the heated saltwater pool, & various organized activities where neighbours easily become friends. Schedule your private tour today!

MLS®:
40854724
Catégorie
Single-Family Home
Année de Construction
2004
Style
Bungalow
Ville
Hamilton

Listed By

David Kivell, Royal Lepage Crown Realty Services
Source
ITSO
Dernière vérification Août 29 2026 à 6:26 AM EDT
Détails sur les salles de bains
  • Salles de bains: 3
Caractéristiques Intérieures
  • Central Vacuum
  • Auto Garage Door Remote(s)
  • Water Softener
  • Air Exchanger
  • Work Bench
  • Water Treatment
  • Dishwasher
  • Dryer
  • Refrigerator
  • Stove
  • Washer
  • Windows: Window Coverings
  • Laundry: Main Level
  • Instant Hot Water
Informations sur le lot
  • Rural
  • Near Golf Course
  • Greenbelt
  • Rec./Community Centre
  • Quiet Area
  • Landscaped
  • Place of Worship
Caractéristiques de la propriété
  • Cheminée: Electric
  • Cheminée: 1
  • Foundation: Poured Concrete
Chauffage et refroidissement
  • Forced Air-Propane
  • Central Air
Informations sur les sous-sols
  • Full
  • Finished
  • Sump Pump
Informations sur le pool
  • Community
Caractéristiques extérieures
  • Toit: Asphalt Shing
Informations sur les services publics
  • Sewer: Sewer (Municipal)
Garage
  • Attached Garage
Stationnement
  • Attached Garage
  • Asphalt
  • Garage Door Opener
  • Total: 1
Étages
  • 1
Surface Habitable
  • 1,388 pi. ca.
Alimenté par Walk Score®
Disclaimer: Listing content protected by copyright and licensed by Information Technology Systems Ontario: Data last updated: 8/28/26 23:26

