
Inscription par: PropTX - IDX / Listed By: Re/Max Niagara Realty Ltd, Brokerage
3927 Lower Coach Road Fort Erie, ON L0S 1S0
En vigueur
599 000 $ (CAD)
HORAIRES DES PORTES OUVERTES
-
OUVERTESDim, Août 302:00 pm - 4:00 pm
Description
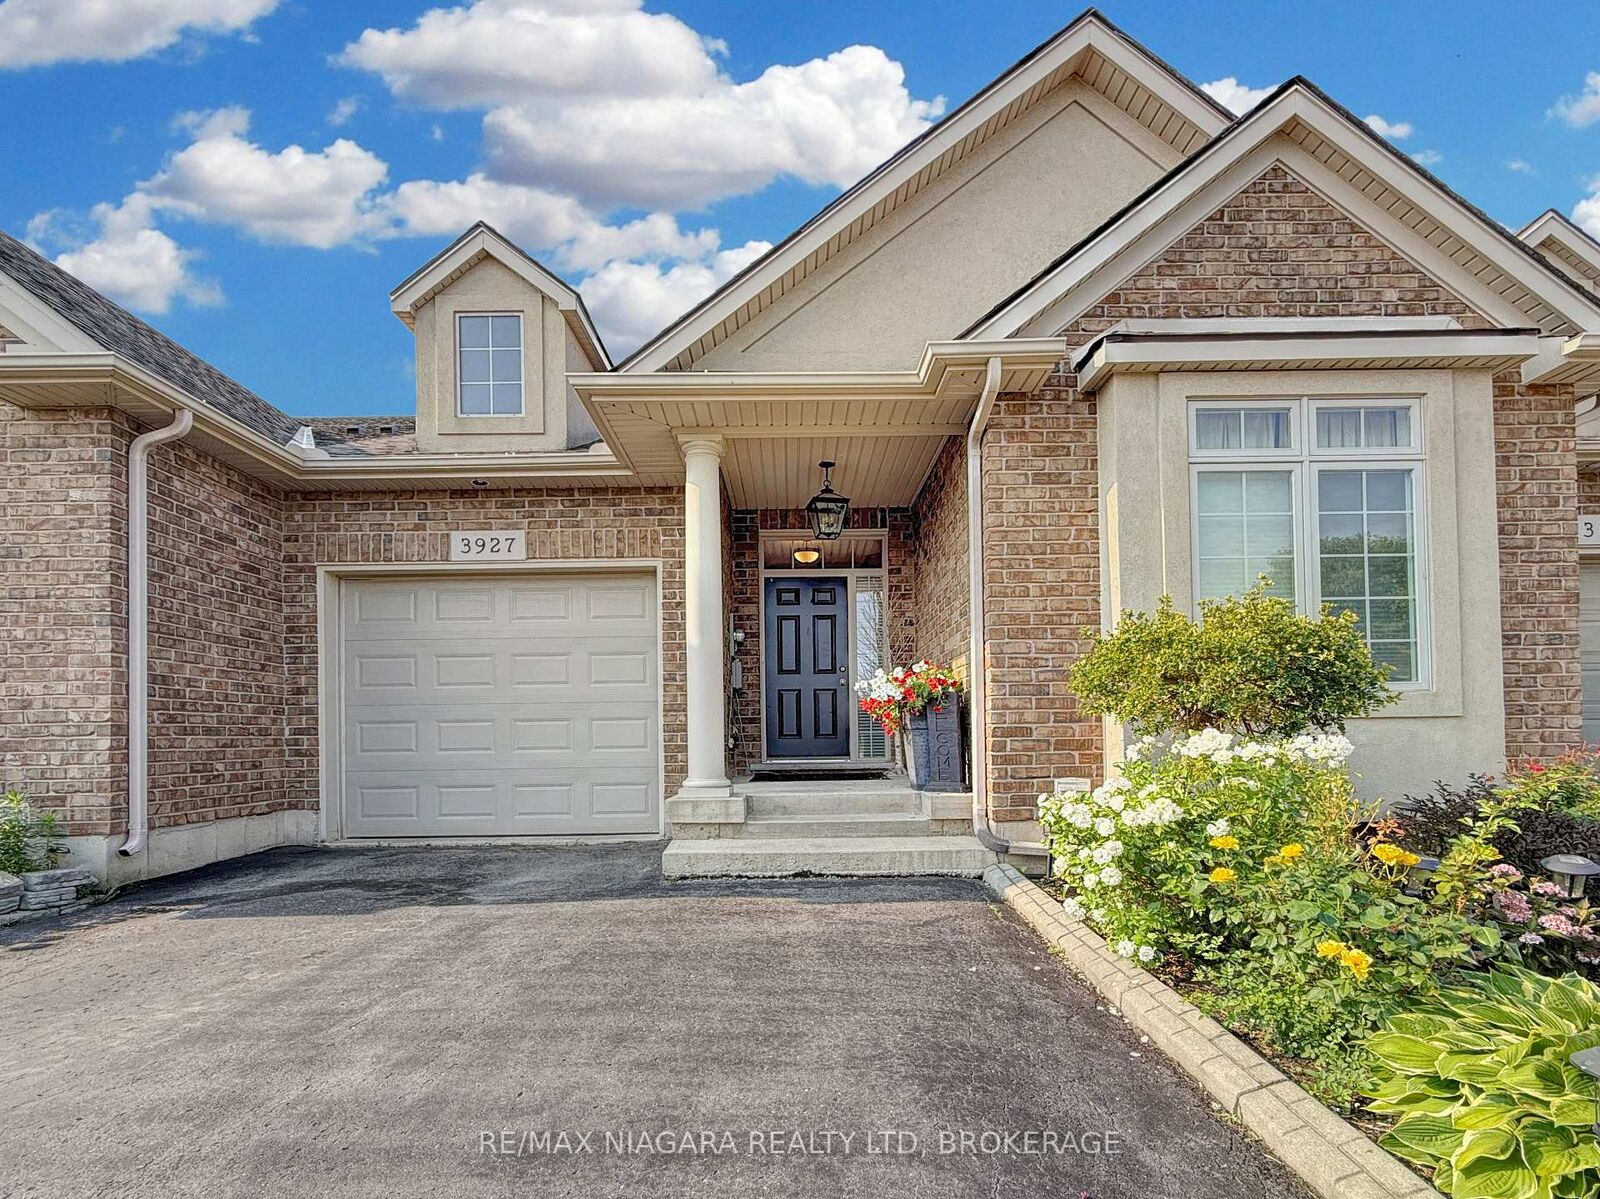
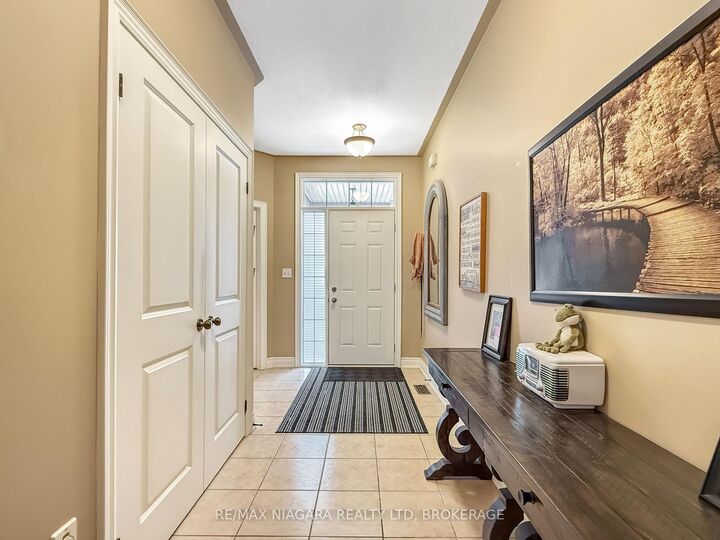
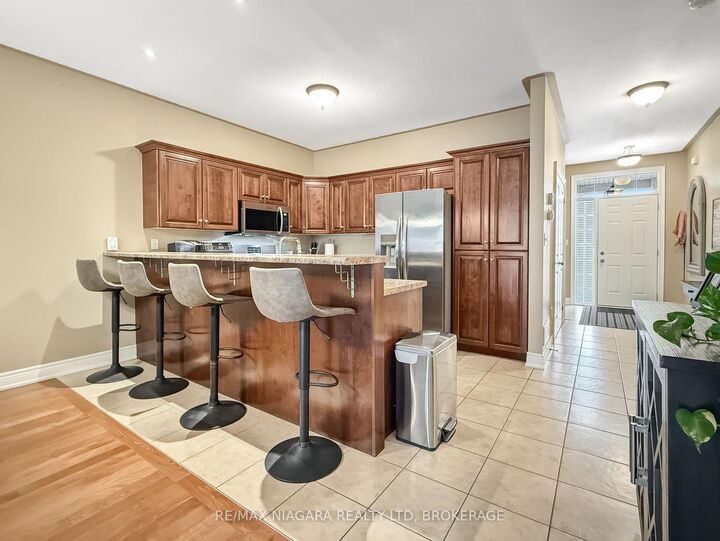
Welcome to this stunning and seldom-offered bungalow townhouse in the heart of Stevensville. Ideally located just minutes from the QEW, within walking distance of local parks, village shops and restaurants, and only a short drive to Ridgeway and Crystal Beach, this home offers both convenience and a relaxed lifestyle. The picturesque backyard has no rear neighbours and features a covered patio, creating a private space to unwind or entertain. Inside, the 1,372-square-foot main level offers a bright, open-concept design with hardwood and ceramic tile flooring, attractive finishes and carefully placed lighting throughout. The spacious living room features a gas fireplace and walkout to the covered patio. The expansive kitchen includes a breakfast bar and flows into the generous dining area, making it an ideal space for hosting family and friends. The main floor also offers a primary bedroom with a walk-in closet and private ensuite, a second bedroom, an additional full bathroom and convenient main-floor laundry. The fully finished basement provides even more living space, including a den or potential third bedroom with ensuite privilege, a large recreation room with a second gas fireplace, an adjoining games room and plenty of storage. This beautifully maintained home offers comfortable main-floor living with the bonus of a spacious finished lower level in one of Stevensville's most desirable locations.
MLS®:
X13613364
X13613364
Les impôts
$4,564(2025)
$4,564(2025)
Catégorie
Townhouse
Townhouse
Style
Bungalow
Bungalow
Ville
Regional Municipality of Niagara
Regional Municipality of Niagara
Communauté
328 - Stevensville
328 - Stevensville
Listed By
Re/Max Niagara Realty Ltd, Brokerage
Source
PropTX - IDX
Dernière vérification Août 29 2026 à 10:10 AM EDT
PropTX - IDX
Dernière vérification Août 29 2026 à 10:10 AM EDT
Détails sur les salles de bains
Caractéristiques Intérieures
- Water Heater
- Auto Garage Door Remote
- Storage
- Primary Bedroom - Main Floor
Caractéristiques de la propriété
- Cheminée: Living Room
- Cheminée: Natural Gas
- Foundation: Poured Concrete
Chauffage et refroidissement
- Forced Air
- Central Air
Informations sur les sous-sols
- Full
- Unfinished
Informations sur le pool
- None
Caractéristiques extérieures
- Brick
- Vinyl Siding
- Toit: Asphalt Shingle
Informations sur les services publics
- Sewer: Sewer
- Fuel: Gas
- Energy: Energy Certificate: No
Garage
- Attached
Stationnement
- Other
- Private Double
Étages
- 1
Historique des prix des annonces
Date
Événement
Prix
% Variation en
$ (+/-)
Août 12, 2026
Prix modifié
599 000 $
-3%
-16 000 $
Disclaimer: Copyright 2026 Toronto IDX. All rights reserved. This information is deemed reliable, but not guaranteed. The information being provided is for consumers’ personal, non-commercial use and may not be used for any purpose other than to identify prospective properties consumers may be interested in purchasing. Data last updated 8/29/26 03:10

