
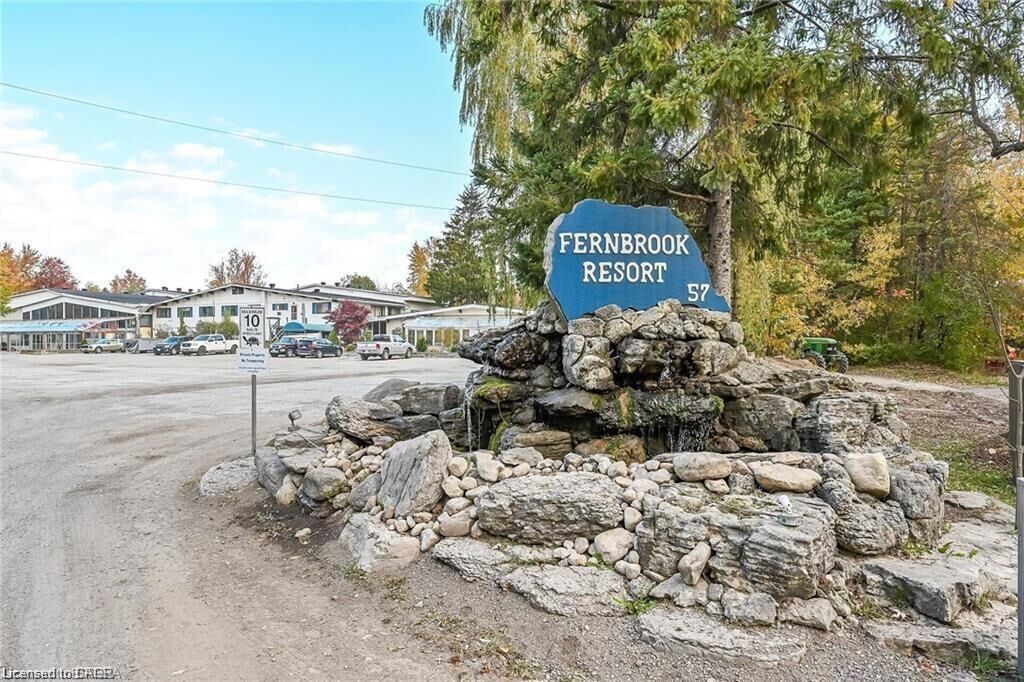
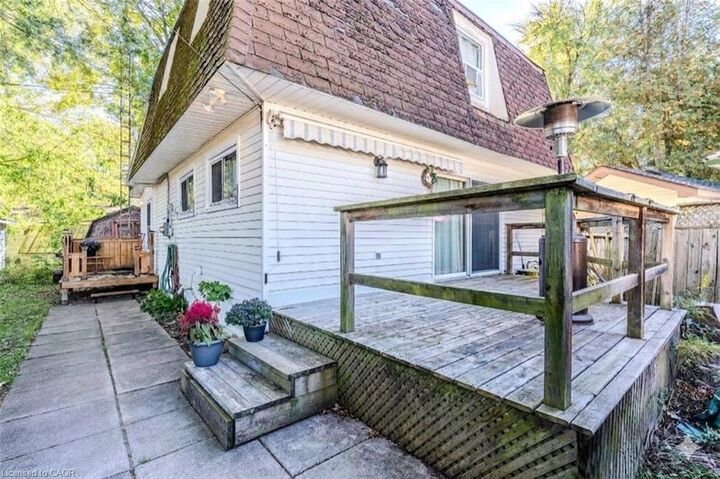
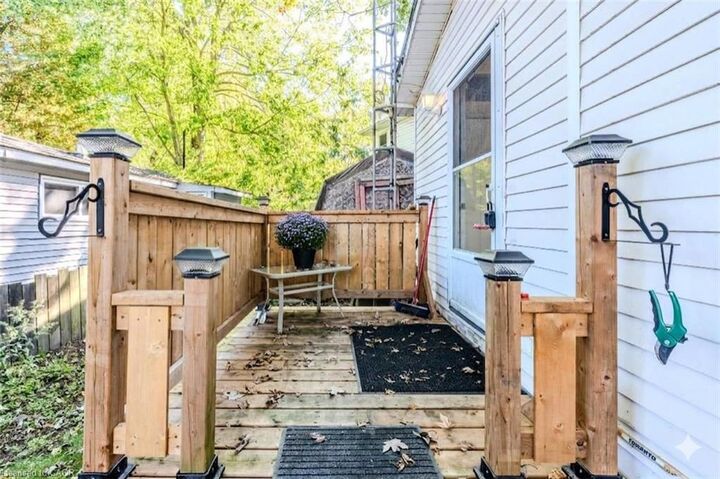
Inscription par: ITSO / Listed By: Keller Williams Edge Realty
57 12th Conc Road E 430 Flamborough, ON L0R 1K0
En vigueur (331 Jours)
275 900 $ (CAD)
MLS®:
40775588
40775588
Catégorie
Mfghome
Mfghome
Année de Construction
1975
1975
Style
Mobile
Mobile
Vue
Pond
Pond
Listed By
Cindy Zupanovic, Keller Williams Edge Realty
Source
ITSO
Dernière vérification Août 28 2026 à 4:44 PM EDT
ITSO
Dernière vérification Août 28 2026 à 4:44 PM EDT
Détails sur les salles de bains
- Salle de bains: 1
Caractéristiques Intérieures
- None
- Laundry: In-Suite
- Dryer
- Refrigerator
- Stove
- Washer
- Windows: Window Coverings
Informations sur le lot
- Rural
- Greenbelt
- Rec./Community Centre
- Quiet Area
- Pie Shaped Lot
- Campground
Caractéristiques de la propriété
- Cheminée: 3
- Foundation: Poured Concrete
Chauffage et refroidissement
- Propane
- Wood
- Forced Air-Propane
- None
Informations sur le pool
- Community
- Indoor
- Outdoor Pool
Caractéristiques extérieures
- Toit: Asphalt Shing
Informations sur les services publics
- Sewer: Septic Approved, Septic Tank
Stationnement
- Gravel
- Total: 4
Étages
- 2
Surface Habitable
- 1,211 pi. ca.
Historique des prix des annonces
Date
Événement
Prix
% Variation en
$ (+/-)
Juil 24, 2026
Prix modifié
275 900 $
-8%
-24 000 $
Mai 05, 2026
Prix modifié
299 900 $
-5%
-15 100 $
Disclaimer: Listing content protected by copyright and licensed by Information Technology Systems Ontario: Data last updated: 8/28/26 09:44


Description