
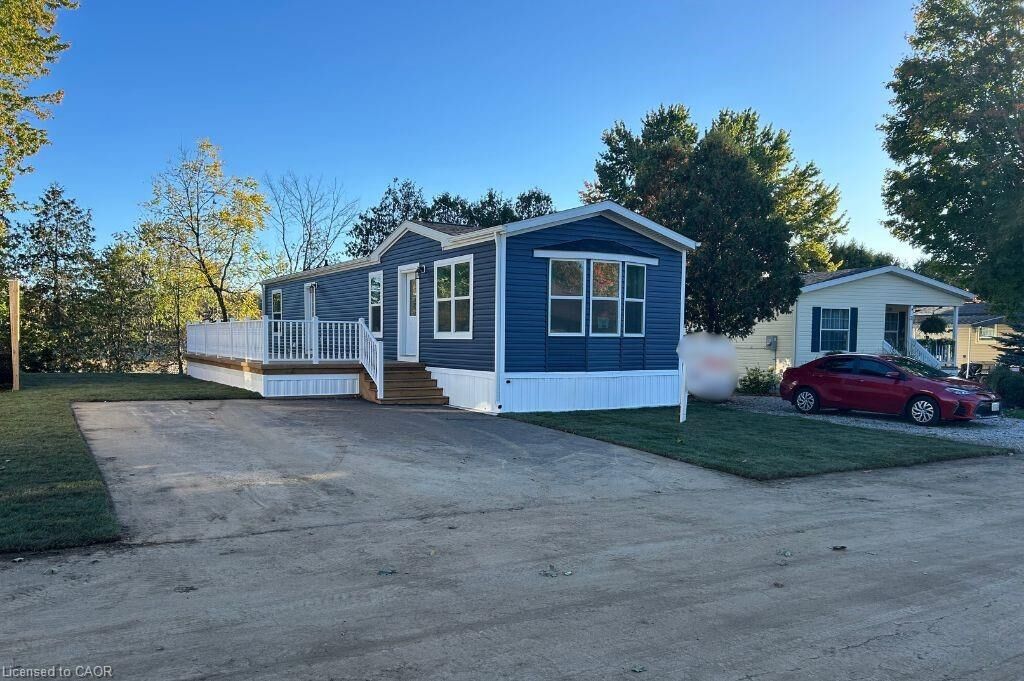
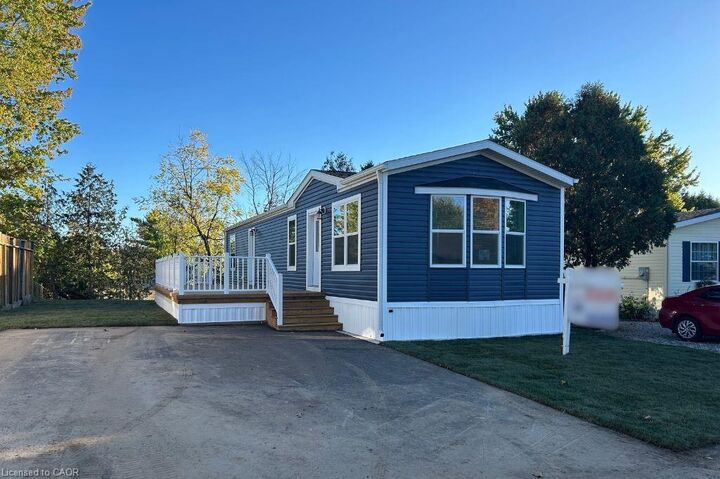
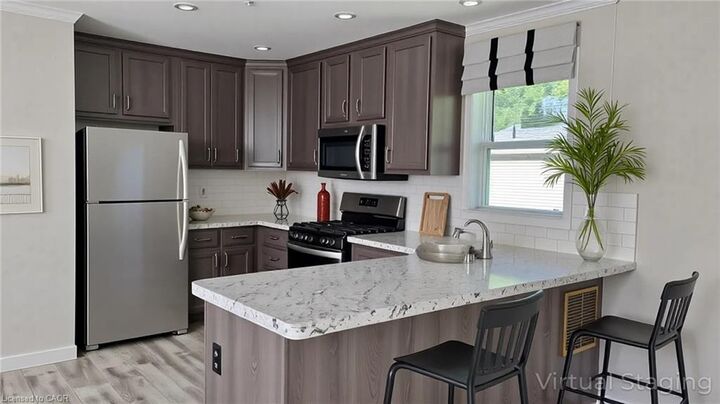
Inscription par: ITSO / Listed By: Re/Max Real Estate Centre Inc.
24 Macpherson Crescent Flamborough, ON N0B 2J0
Contingent (149 Jours)
349 900 $ (CAD)
MLS®:
40817031
40817031
Catégorie
Single-Family Home
Single-Family Home
Année de Construction
2024
2024
Style
Bungalow
Bungalow
Ville
Hamilton
Hamilton
Listed By
Lincoln Farrell, Re/Max Real Estate Centre Inc.
Source
ITSO
Dernière vérification Août 28 2026 à 7:34 AM EDT
ITSO
Dernière vérification Août 28 2026 à 7:34 AM EDT
Détails sur les salles de bains
- Salle de bains: 1
Caractéristiques Intérieures
- Water Heater Owned
- Dishwasher
- Refrigerator
- Stove
- Ceiling Fan(s)
- Windows: Window Coverings
- Laundry: Main Level
- Built-In Microwave
Informations sur le lot
- Rural
- Near Golf Course
- Greenbelt
- Rec./Community Centre
- Highway Access
- Shopping Nearby
- Quiet Area
- Playground Nearby
- Library
Caractéristiques de la propriété
- Foundation: Poured Concrete
- Foundation: Post & Pad
- Foundation: Slab
Chauffage et refroidissement
- Forced Air-Propane
- Central Air
Caractéristiques extérieures
- Toit: Fiberglass
Informations sur les services publics
- Sewer: Private Sewer
Stationnement
- Total: 2
Étages
- 1
Surface Habitable
- 918 pi. ca.
Historique des prix des annonces
Date
Événement
Prix
% Variation en
$ (+/-)
Juil 18, 2026
Prix modifié
349 900 $
-3%
-10 000 $
Juin 12, 2026
Prix modifié
359 900 $
-4%
-15 000 $
Disclaimer: Listing content protected by copyright and licensed by Information Technology Systems Ontario: Data last updated: 8/28/26 00:34


Description