
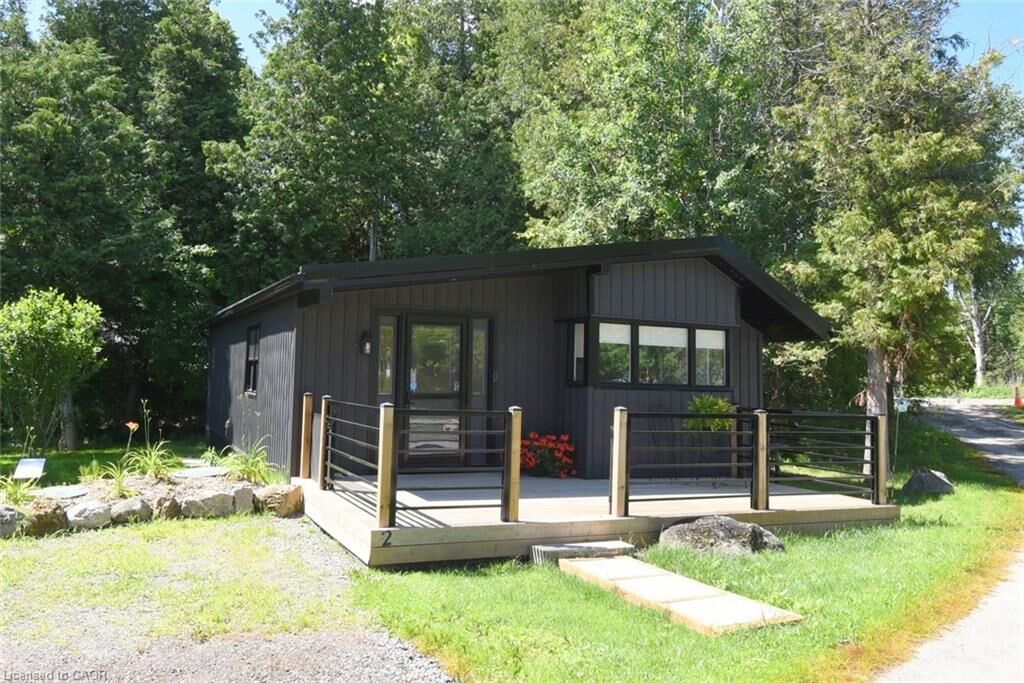
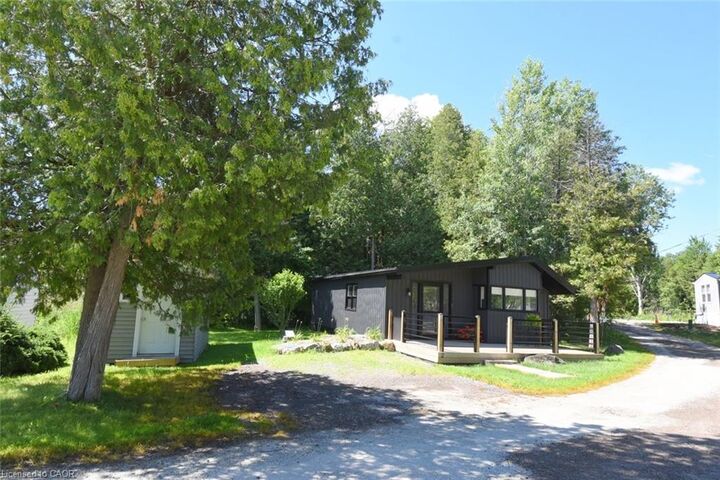
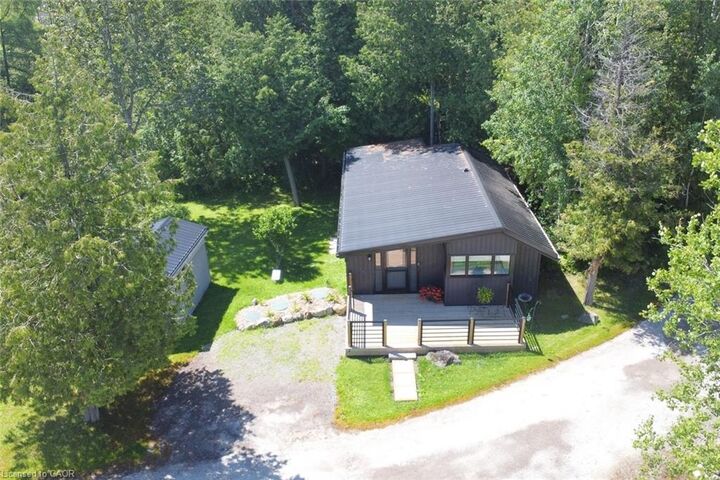
Inscription par: ITSO / Listed By: Re/Max Real Estate Centre Inc.
1085 10th Concession Concession W 2 Flamborough, ON N0B 2G0
En vigueur (134 Jours)
344 900 $ (CAD)
Description
MLS®:
40821917
40821917
Les impôts
$543
$543
Catégorie
Single-Family Home
Single-Family Home
Année de Construction
1989
1989
Style
Bungalow
Bungalow
Vue
Trees/Woods
Trees/Woods
Ville
Hamilton
Hamilton
Listed By
Mary Winter, Re/Max Real Estate Centre Inc.
Source
ITSO
Dernière vérification Août 28 2026 à 7:59 PM EDT
ITSO
Dernière vérification Août 28 2026 à 7:59 PM EDT
Détails sur les salles de bains
- Salle de bains: 1
Caractéristiques Intérieures
- Water Heater Owned
- Work Bench
- Water Heater
- Laundry: In-Suite
- Dishwasher
- Dryer
- Range Hood
- Refrigerator
- Washer
- Laundry: Washer Hookup
- Hot Water Tank Owned
- Windows: Window Coverings
- Built-In Microwave
- Gas Stove
- Instant Hot Water
- Laundry: Electric Dryer Hookup
Informations sur le lot
- Rural
- Shopping Nearby
Chauffage et refroidissement
- Forced Air-Propane
- Central Air
Informations sur les sous-sols
- None
- Sump Pump
Caractéristiques extérieures
- Toit: Metal
Informations sur les services publics
- Utilities: Propane
- Sewer: Septic Approved
Stationnement
- Total: 2
Étages
- 1
Surface Habitable
- 792 pi. ca.
Historique des prix des annonces
Date
Événement
Prix
% Variation en
$ (+/-)
Juin 25, 2026
Prix modifié
344 900 $
-7%
-25 000 $
Disclaimer: Listing content protected by copyright and licensed by Information Technology Systems Ontario: Data last updated: 8/28/26 12:59


The front entry with large closet opens into the spaious family room. Adjoining is the bright kitchen with an abundance of windows, generous eating area, extra large preparation areas plus pantry and all appliances included. Rocky Ridge is pet friendly and enjoyable for all ages. Just a short drive to shopping districts of Waterdown, Guelph, Cambridge and highway accesses.
Possession date is flexible - also can be immediate.
Land lease approval clause in offers requires five business days.