
Inscription par: ITSO / Listed By: Royal Lepage Royal City Realty
8060 Wellington Rd 18 Fergus, ON N1M 2W5
Contingent (38 Jours)
1 399 000 $ (CAD)

MLS®:
40848275
40848275
Les impôts
$8,640
$8,640
Surface Terrain
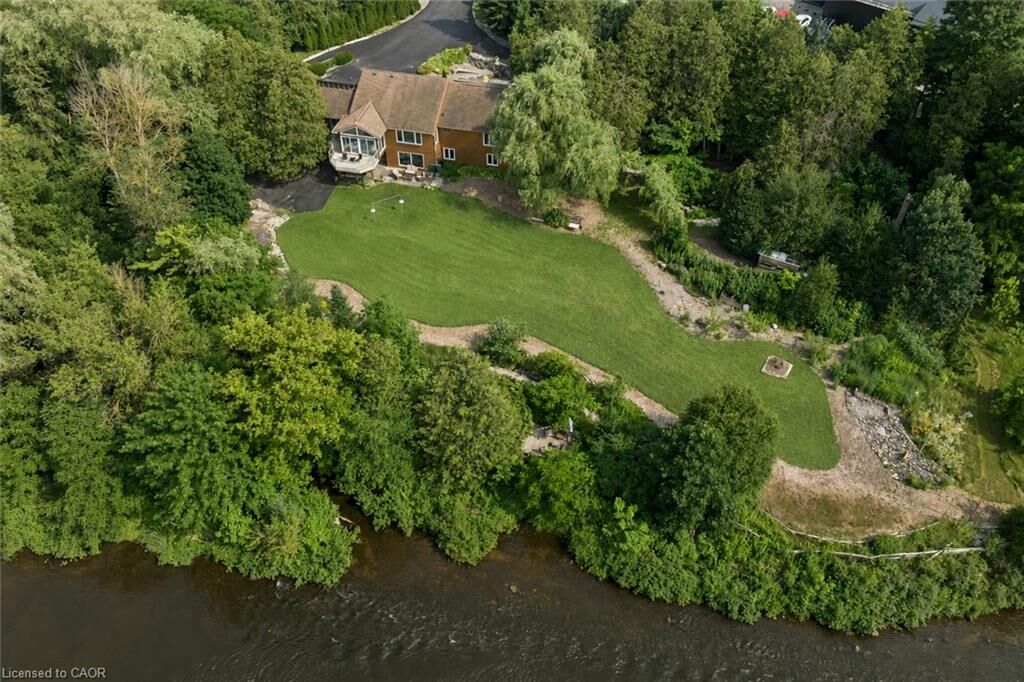
2.08 acres
2.08 acres
Catégorie
Single-Family Home
Single-Family Home
Année de Construction
1987
1987
Style
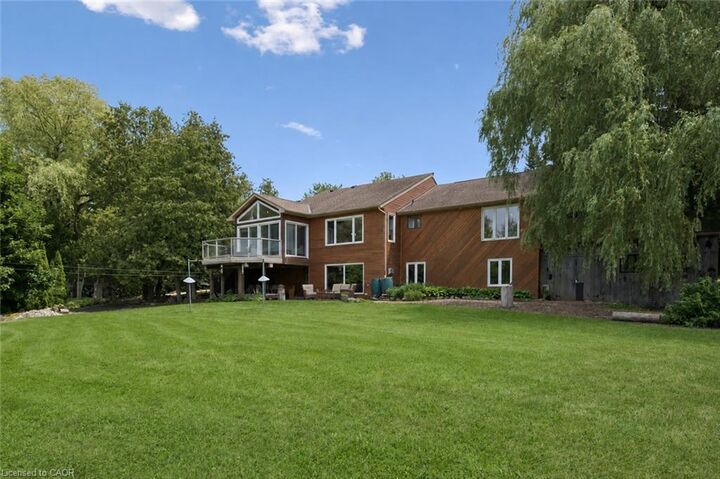
Bungalow
Bungalow
Ville
Wellington County
Wellington County
Listed By
Andra Arnold, Royal Lepage Royal City Realty
Source
ITSO
Dernière vérification Août 28 2026 à 9:33 PM EDT
ITSO
Dernière vérification Août 28 2026 à 9:33 PM EDT
Détails sur les salles de bains
- Salles de bains: 2
- Salle d’eau: 1
Caractéristiques Intérieures
- Central Vacuum
- In-Law Capability
- Auto Garage Door Remote(s)
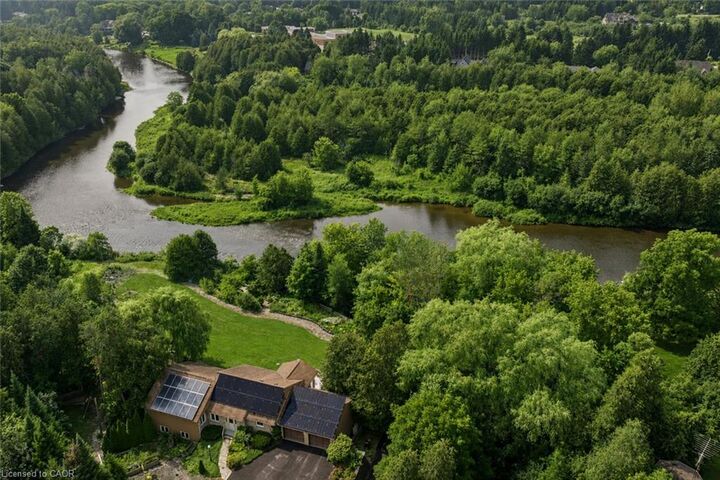
- Solar Owned
- Water Softener
- Work Bench
- Upgraded Insulation
- Atrium
- Water Heater
- Water Treatment
- Dishwasher
- Dryer
- Refrigerator
- Washer
- Range
- Oven
- High Speed Internet
Informations sur le lot
- Rural
- Greenbelt
- Park
- Rec./Community Centre
- Schools
- Highway Access
- School Bus Route
- Shopping Nearby
- Open Spaces
- Place of Worship
- Trails
- Regional Mall
- Hospital
- City Lot
- Library
- Forest Management
- High Traffic Area
- Visual Exposure
Caractéristiques de la propriété
- Cheminée: Family Room
- Cheminée: Gas
- Cheminée: 1
- Cheminée: Recreation Room
- Cheminée: Free Standing
- Foundation: Block
Chauffage et refroidissement
- Geothermal
- Forced Air
- Central Air
- Energy Efficient
Informations sur les sous-sols
- Full
- Separate Entrance
- Development Potential
- Finished
- Walk-Out Access
Caractéristiques extérieures
- Toit: Asphalt Shing
- Toit: Solar
Informations sur les services publics
- Utilities: Cell Service, Recycling Pickup, Phone Connected, Underground Utilities
- Sewer: Septic Tank
Garage
- Attached Garage
Stationnement
- Attached Garage
- Garage Door Opener
- Total: 14
Étages
- 1
Surface Habitable
- 1,651 pi. ca.
Disclaimer: Listing content protected by copyright and licensed by Information Technology Systems Ontario: Data last updated: 8/28/26 14:33


Description