72 Harmonious Drive Fenelon Falls, ON K0M 1N0
Inscription par: ITSO / Listed By: Royal Lepage Real Estate Services Phinney Real Estate

  72 Harmonious Drive Fenelon Falls, ON K0M 1N0

En vigueur (128 Jours)
1 150 000 $ (CAD)

2
CAC
3
SDB
1 985
PI. CA.

Description

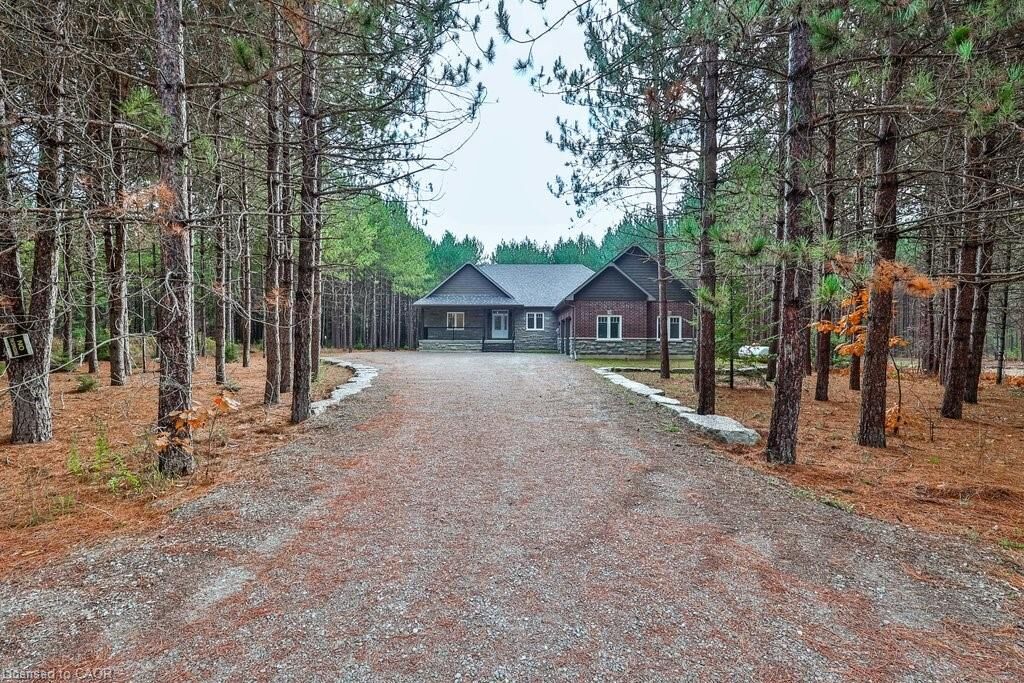
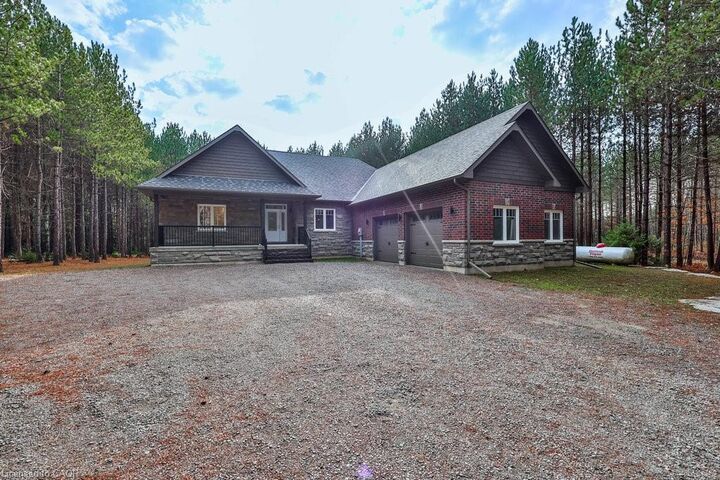
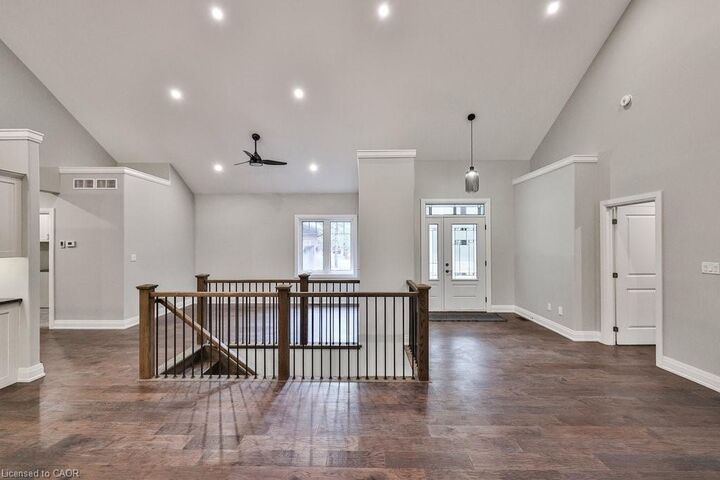
New Construction in Black Bear Estates - Discover this beautifully crafted bungalow in the prestigious Black Bear Estates community of Fenelon Falls. Set on a private 1.3-acre lot backing onto tranquil woodland, this home also offers deeded access to Black Bear Lagoon on the Burnt River-perfect for enjoying the renowned Trent-Severn Waterway.Thoughtfully designed for modern living, the open-concept main level showcases 9-foot ceilings and soaring vaulted heights, enhanced by abundant pot lighting and rich engineered hardwood flooring. The great room features a cozy propane fireplace, while the dining area walks out to a large, partially covered deck-ideal for entertaining or relaxing in nature.The kitchen boasts granite countertops, a centre island with breakfast bar, soft-close cabinetry, and a stainless-steel sink. The main level also includes an office area, a primary bedroom with walk-in closet and 4-piece ensuite with large glass shower, a second bedroom, a full bathroom,and a convenient laundry room with direct access to the oversized double car garage.The fully finished lower level extends the living space and features a recreation room with second fireplace, 2 additional rooms and a full bathroom. Enjoy summer days exploring the Burnt River and the Trent-Severn Waterway. Located just minutes from Fenelon Falls-known as the Jewel of the Kawarthas-you are also close to the Victoria Rail Trail and the Ganaraska Trail, offering over 500 km of trails for year-round outdoor activities.With easy access to Highway 35, this exceptional property offers the perfect balance of luxury,lifestyle, and convenience.Virtually staged. A must-see-well worth the drive.

MLS®:
40819911
Les impôts
$5,804
Catégorie
Single-Family Home
Style
Bungalow
Vue
Trees/Woods
Ville
Kawartha Lakes

Listed By

Michael Phinney, Royal Lepage Real Estate Services Phinney Real Estate
Source
ITSO
Dernière vérification Août 28 2026 à 6:47 PM EDT
Détails sur les salles de bains
  • Salles de bains: 3
Caractéristiques Intérieures
  • Other
  • Laundry: Main Level
Informations sur le lot
  • Rural
  • Near Golf Course
  • Highway Access
  • School Bus Route
  • Trails
  • Irregular Lot
Caractéristiques de la propriété
  • Cheminée: Propane
  • Cheminée: 1
  • Foundation: Poured Concrete
Chauffage et refroidissement
  • Forced Air-Propane
  • None
Informations sur les sous-sols
  • Full
  • Finished
Caractéristiques extérieures
  • Toit: Asphalt Shing
Informations sur les services publics
  • Sewer: Septic Tank
Garage
  • Attached Garage
Stationnement
  • Attached Garage
  • Total: 9
Étages
  • 1
Surface Habitable
  • 1,985 pi. ca.
Alimenté par Walk Score®
Disclaimer: Listing content protected by copyright and licensed by Information Technology Systems Ontario: Data last updated: 8/28/26 11:47

