
Inscription par: WINDSOR-ESSEX COUNTY / Listed By: Deerbrook Realty Inc.
274 Irwin Essex, ON N8M 2T6
En vigueur (63 Jours)
799 000 $ (CAD)
Description
MLS®:
26015309
26015309
Les impôts
$6,700(2025)
$6,700(2025)
Catégorie
Single-Family Home
Single-Family Home
Année de Construction
1988
1988
Style
Ranch
Ranch
Ville
Essex County
Essex County
Listed By
Al Closs, Deerbrook Realty Inc.
Source
WINDSOR-ESSEX COUNTY
Dernière vérification Août 29 2026 à 2:05 AM EDT
WINDSOR-ESSEX COUNTY
Dernière vérification Août 29 2026 à 2:05 AM EDT
Détails sur les salles de bains
- Salles de bains: 3
Caractéristiques Intérieures
- Appliances : Washer
- Appliances : Refrigerator
- Appliances : Dishwasher
- Misc Features : C/Vac Attachments
- Misc Features : Skylight
- Misc Features : Walk-In Closet
- Misc Features : Energy Efficient
- Appliances : Oven Built-In
- Appliances : Cooktop
- Appliances : Microwave
- Misc Features : 2nd Kitchen
- Appliances : Freezer
- Appliances : Dryer
- Misc Features : Atrium / Sunroom
- Misc Features : Pantry
Quartier
- 71 - Essex
Informations sur le lot
- Fenced Yard
- Landscaped
- Sundeck
- Shopping Nearby
Caractéristiques de la propriété
- Cheminée: Insert Gas
- Foundation: Block
Chauffage et refroidissement
- Other
- See Remarks
Informations sur les sous-sols
- Full Finished
Planchers
- Carpeted
- Laminate
- Ceramic or Porcelain
Caractéristiques extérieures
- Brick
- Toit: Asphalt Shingle
Informations sur les services publics
- Utilities: Connected
- Sewer: Sanitary Connected
- Fuel: Natural Gas
Garage
- Attached Garage
- 2.5 Garage
- Inside Entry
Étages
- 1
Surface Habitable
- 2,280 pi. ca.
Historique des prix des annonces
Date
Événement
Prix
% Variation en
$ (+/-)
Août 25, 2026
Prix modifié
799 000 $
-1%
-11 000 $
Disclaimer: Copyright 2026 Windsor-Essex County Association of Realtors. All rights reserved. This information is deemed reliable, but not guaranteed. The information being provided is for consumers’ personal, non-commercial use and may not be used for any purpose other than to identify prospective properties consumers may be interested in purchasing. Data last updated 8/28/26 19:05


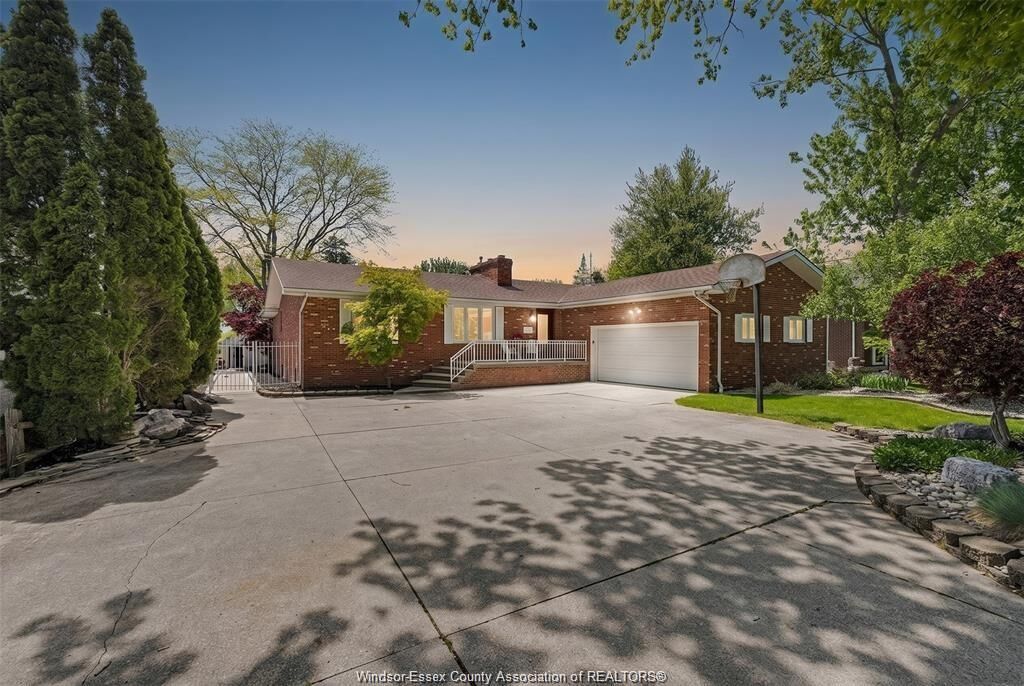
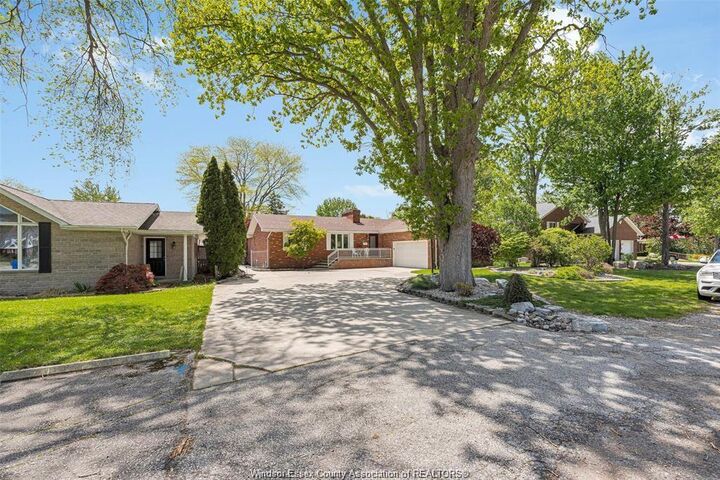
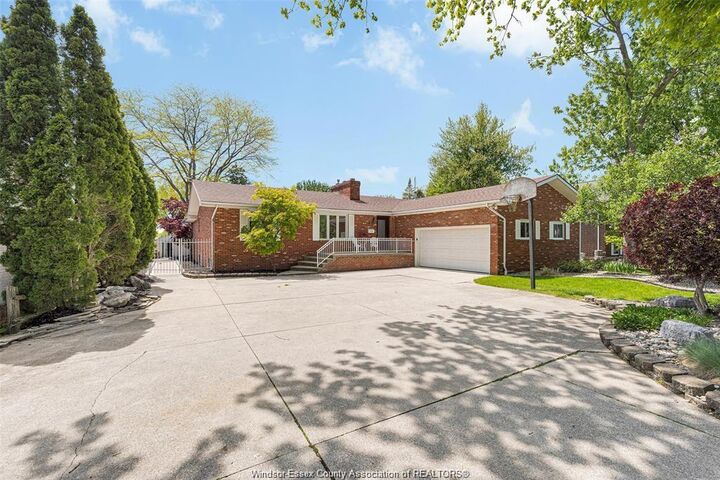
beautifully maintained brick ranch, with the open concept main living area
is perfect for entertaining and hosting those family gatherings. The
spacious kitchen offers built-in appliances with a large island that shares a
double-sided fireplace with the living room. The primary suite has a spa
like ensuite with a walk-in closet; there are 2 additional bedrooms on the
main floor as well as a sunroom and a main floor laundry. The fully finished
lower level is ideally suited for multi-generational living, offering 2
additional bedrooms, a family room with a fireplace as well as a second
kitchen and a 4- pc bath. Enjoy your backyard paradise, with a large,
covered deck overlooking the inground pool with waterfall and a
beautifully landscaped oasis designed for minimal upkeep(no grass to cut)
and endless entertaining options. There is a 2.5 car garage with inside
entry. Many updates include roof, windows and exterior doors. The furnace
is a geothermal furnace with central air. Offering flexible possession.