
Inscription par: WINDSOR-ESSEX COUNTY / Listed By: Deerbrook Realty Inc.
11108 11th Concession Road Essex, ON N0R 1J0
En vigueur (30 Jours)
924 900 $ (CAD)
Description
MLS®:
26018387
26018387
Les impôts
$6,300(2025)
$6,300(2025)
Surface Terrain
0.58 acres
0.58 acres
Catégorie
Single-Family Home
Single-Family Home
Année de Construction
1988
1988
Style
2 Storey
2 Storey
Ville
Essex County
Essex County
Listed By
Ron G. Gagnon, Deerbrook Realty Inc.
Source
WINDSOR-ESSEX COUNTY
Dernière vérification Août 29 2026 à 8:06 PM EDT
WINDSOR-ESSEX COUNTY
Dernière vérification Août 29 2026 à 8:06 PM EDT
Détails sur les salles de bains
- Salles de bains: 3
Caractéristiques Intérieures
- Appliances : Washer
- Appliances : Refrigerator
- Appliances : Dishwasher
- Misc Features : Walk-In Closet
- Appliances : Oven Built-In
- Appliances : Cooktop
- Misc Features : Alarm System
- Appliances : Stove
- Misc Features : Central Vacuum - R/I
- Appliances : Dryer
- Misc Features : Atrium / Sunroom
Quartier
- 72 - Colchester North/Gesto/Paquette/Mcgregor
Informations sur le lot
- Fenced Yard
- Landscaped
- Treed Lot
- Golf Course/Parkland
- Patio(s)
Caractéristiques de la propriété
- Cheminée: Direct Vent Gas
- Foundation: Concrete
Chauffage et refroidissement
- Central Air Conditioning
- Forced Air
- Furnace
Planchers
- Carpeted
- Ceramic or Porcelain
- Hardwood or Engineered Hrwd
Caractéristiques extérieures
- Aluminum/Vinyl
- Brick
- Toit: Metal
Informations sur les services publics
- Utilities: Connected
- Sewer: Sanitary Connected
- Fuel: Natural Gas
Garage
- Double Garage
- Attached Garage
- Inside Entry
Étages
- 2
Disclaimer: Copyright 2026 Windsor-Essex County Association of Realtors. All rights reserved. This information is deemed reliable, but not guaranteed. The information being provided is for consumers’ personal, non-commercial use and may not be used for any purpose other than to identify prospective properties consumers may be interested in purchasing. Data last updated 8/29/26 13:06


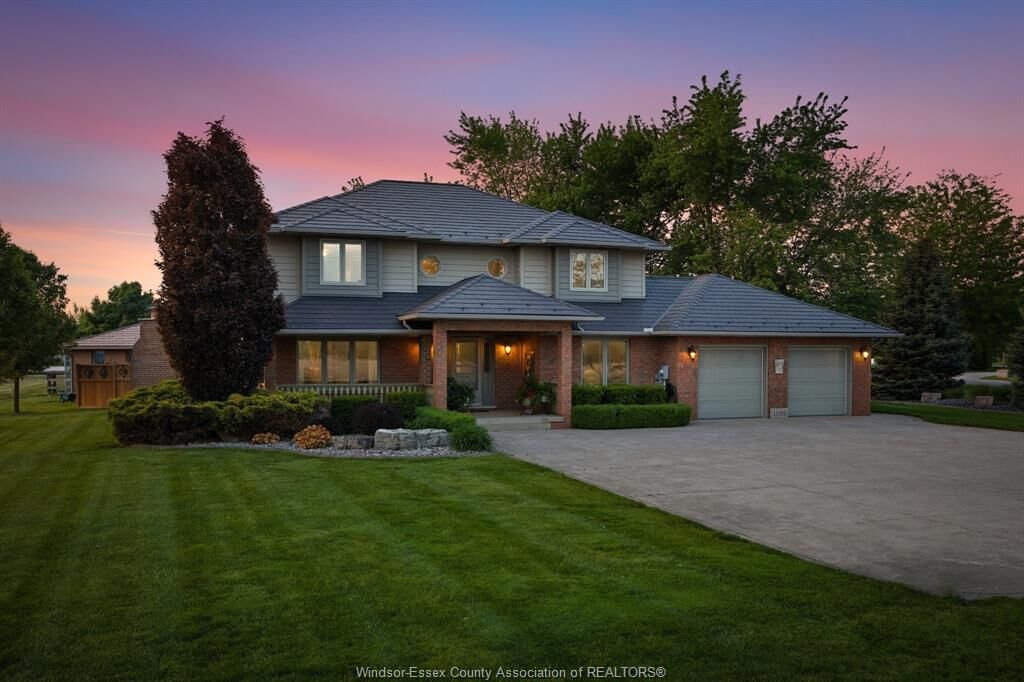
not compare to today's standards but exceeds them. This 3+1 Bedrooms, 3 Full Bathrooms, shows it's true beauty and care the Owners have taken
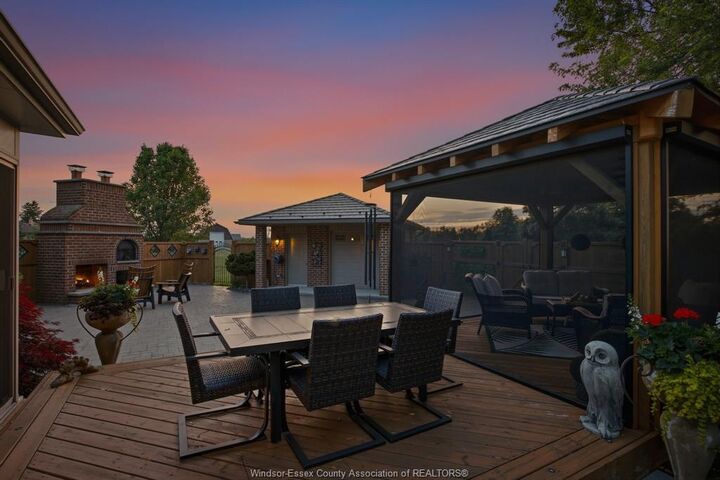
over the years. No expense spared here with all the updates, from the James Hardie siding and the 50 yr warranty metal Roof, not just on the
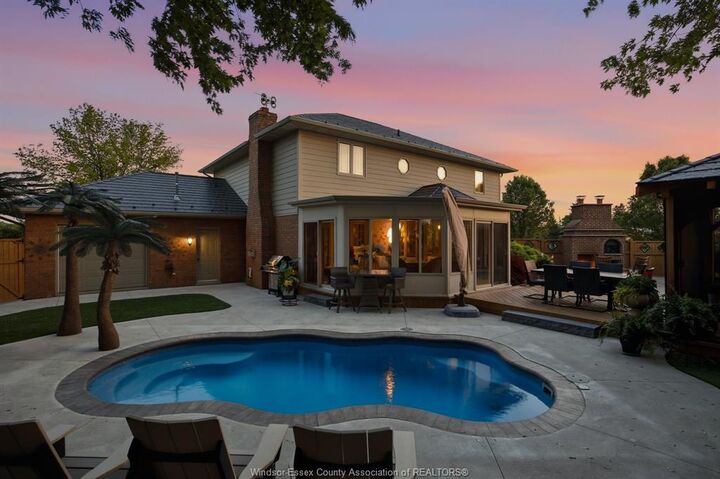
home but on the storage shed and gazebo. The Landscaping is tastefully done to where you have Sun and Shade all day while sitting around your
fibreglass inserted Pool and large finished Patio with its own outdoor natural wood fireplace with pizza oven and gas insert available instead of
ood. Home sits on a private 125'x 200' lot just over a half acre.