187 Mill Street Essa, ON L3W 0G3
Inscription par: PropTX - IDX / Listed By: Re/Max Hallmark Peggy Hill Group Realty

  187 Mill Street Essa, ON L3W 0G3

En vigueur
789 900 $ (CAD)

3
CAC
2
SDB
1500-2000
PI. CA.

Description

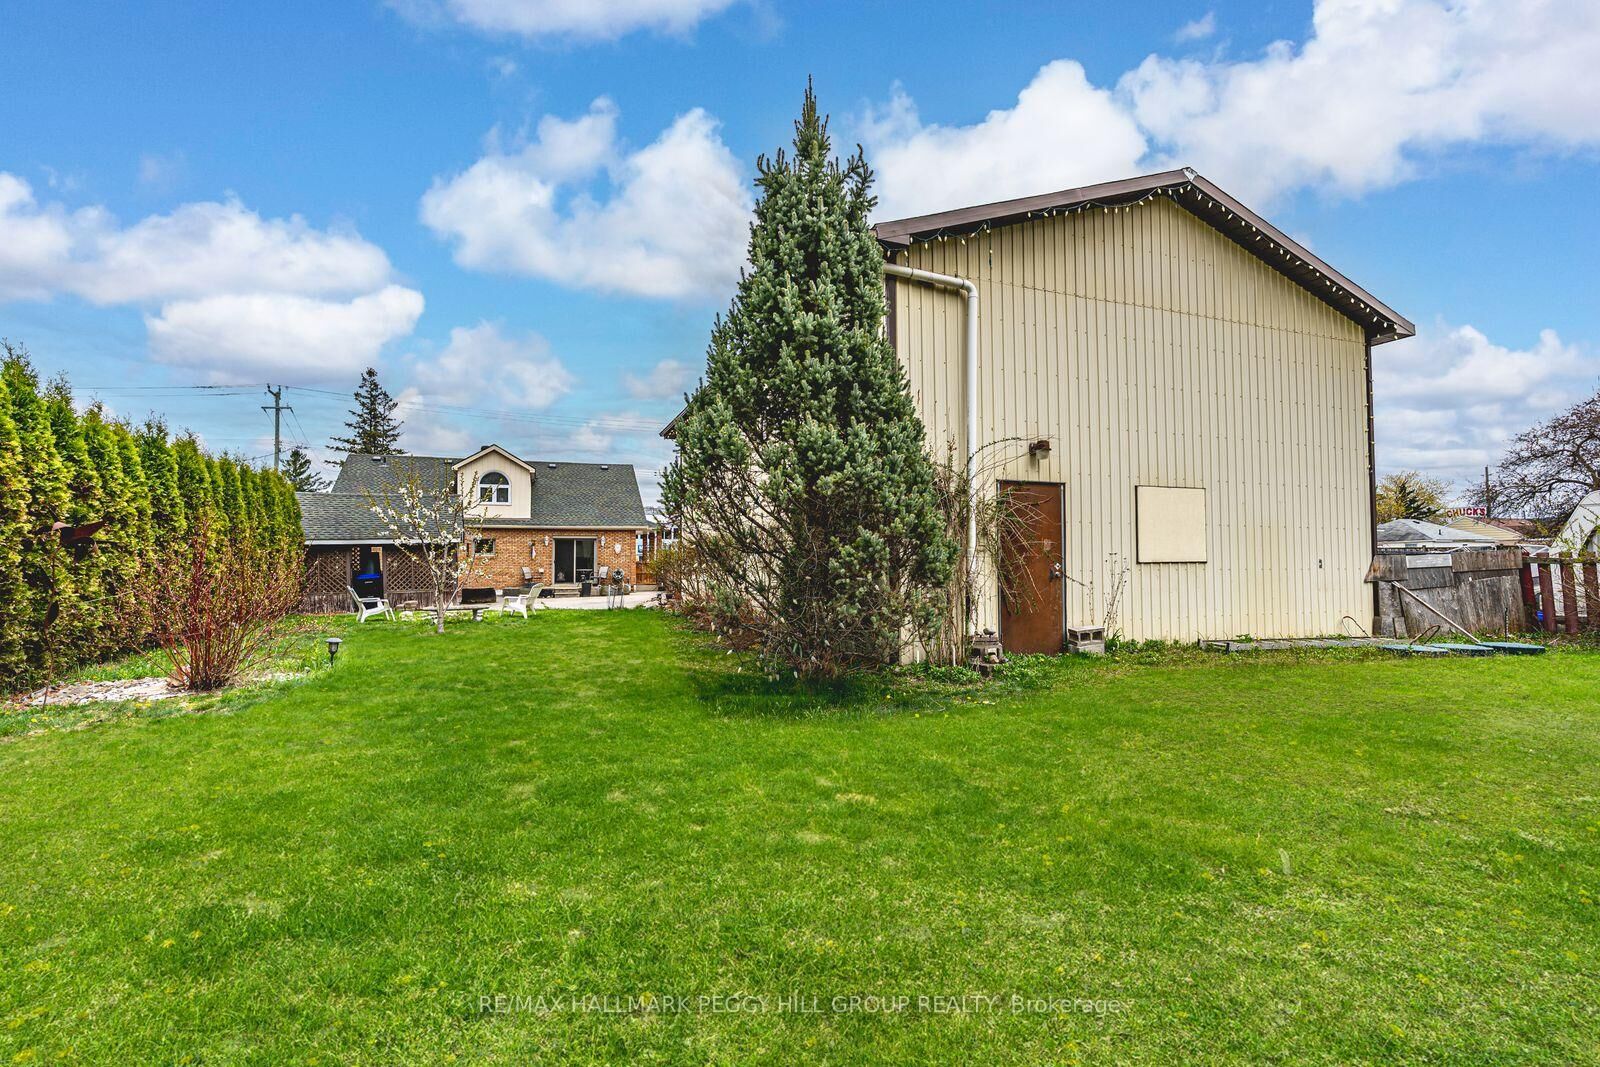
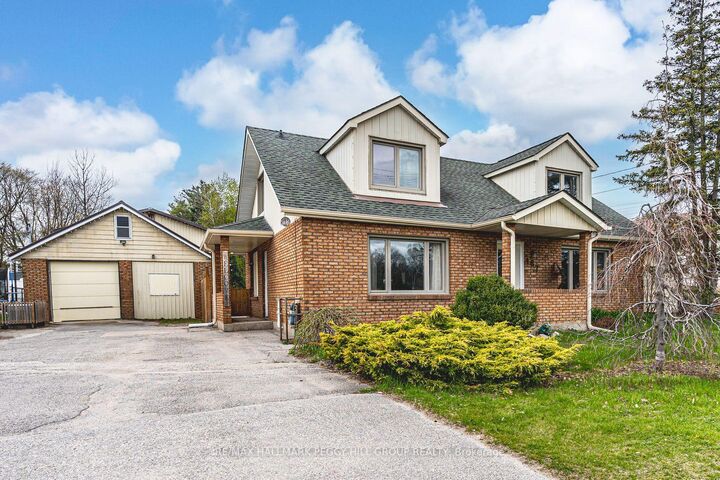
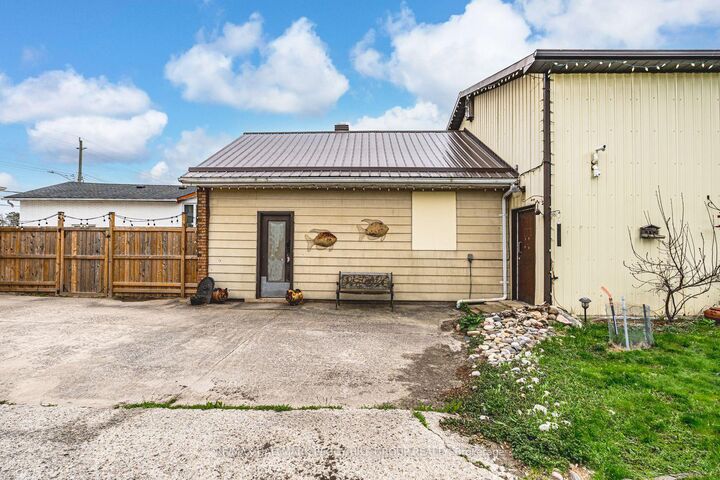
HIGH-TRAFFIC LOCATION WITH C2 ZONING, A DETACHED WORKSHOP/GARAGE, & A 1.5-STOREY HOME! Build your business, grow your vision, and secure a property that works as hard as you do with this C2-zoned opportunity in the heart of Angus, featuring a 1.5-storey home and a detached 1,664 sq ft garage/workshop ready to support your next move. Positioned on high-exposure Mill Street with amenities just steps away, this is a strategic address for entrepreneurs, investors, and owner-operators who want strong visibility with the convenience of being close to the town core. Zoning permits a wide range of uses, including retail, personal service, service shops, restaurants, business or professional offices, artist studios, vet clinics, day cares, and auto-related uses. Set on a deep 65 x 229 ft lot with mature trees, a large vegetable garden, and parking for 4+ vehicles, the garage/workshop is a major asset with generous space for equipment, inventory, and work area. On-site living quarters add even more flexibility with a brick and vinyl exterior, dormer windows, and a covered front porch, plus a bright white kitchen with stainless steel appliances, tile backsplash, easy-care flooring, and a walkout to the yard. An adjacent servery area with commercial-grade stainless steel counters, deep prep sinks, and extra refrigeration supports prep-heavy operations, while the office or flex room adds valuable space for admin, client meetings, or a studio-style workspace, making this a versatile property with endless potential for entrepreneurs and investors.

MLS®:
N13457070
Les impôts
$4,727(2025)
Surface Terrain
0.35 acres
Catégorie
Single-Family Home
Style
1 1/2 Storey
Ville
Simcoe County
Communauté
Angus

Listed By

Re/Max Hallmark Peggy Hill Group Realty
Source
PropTX - IDX
Dernière vérification Août 29 2026 à 1:08 AM EDT
Détails sur les salles de bains
Caractéristiques Intérieures
  • Other
Caractéristiques de la propriété
  • Foundation: Block
Chauffage et refroidissement
  • Forced Air
  • Central Air
Informations sur les sous-sols
  • Unfinished
  • Crawl Space
Informations sur le pool
  • None
Caractéristiques extérieures
  • Brick
  • Vinyl Siding
  • Toit: Asphalt Shingle
Informations sur les services publics
  • Sewer: Sewer
  • Fuel: Gas
  • Energy: Energy Certificate: No
Garage
  • Detached
Stationnement
  • Private Double
Étages
  • 2
Alimenté par Walk Score®
Disclaimer: Copyright 2026 Toronto IDX. All rights reserved. This information is deemed reliable, but not guaranteed. The information being provided is for consumers’ personal, non-commercial use and may not be used for any purpose other than to identify prospective properties consumers may be interested in purchasing. Data last updated 8/28/26 18:08

