
Inscription par: ITSO / Listed By: Flux Realty
9 Park Avenue W Elmira, ON N3B 1K9
En vigueur (21 Jours)
879 000 $ (CAD)
HORAIRES DES PORTES OUVERTES
-
OUVERTESDim, Août 302:00 pm - 4:00 pm
Description
MLS®:
40852824
40852824
Les impôts
$4,095
$4,095
Surface Terrain
8,189 PI. CA.
8,189 PI. CA.
Catégorie
Single-Family Home
Single-Family Home
Année de Construction
1909
1909
Vue
Clear, City
Clear, City
Ville
Waterloo Regional Municipality
Waterloo Regional Municipality
Listed By
Susan From, Flux Realty
Source
ITSO
Dernière vérification Août 29 2026 à 6:53 AM EDT
ITSO
Dernière vérification Août 29 2026 à 6:53 AM EDT
Détails sur les salles de bains
- Salles de bains: 2
Caractéristiques Intérieures
- Built-In Appliances
- In-Law Capability
- Water Softener
- Work Bench
- Water Meter
- Floor Drains
- Dishwasher
- Dryer
- Refrigerator
- Stove
- Washer
- Laundry: Washer Hookup
- Windows: Window Coverings
- Range
- Oven
- Laundry: Main Level
- Gas Oven/Range
- Laundry: Laundry Closet
- Laundry: Electric Dryer Hookup
- Laundry: In Bathroom
Informations sur le lot
- Rectangular
- Near Golf Course
- Park
- Rec./Community Centre
- Schools
- Urban
- Highway Access
- Shopping Nearby
- Quiet Area
- Landscaped
- Place of Worship
- Playground Nearby
- Public Transit
- Trails
- City Lot
- Library
- Public Parking
- Dog Park
Caractéristiques de la propriété
- Cheminée: 0
- Foundation: Poured Concrete
- Foundation: Stone
Chauffage et refroidissement
- Forced Air
- Natural Gas
- Central Air
Informations sur les sous-sols
- Full
- Partially Finished
- Development Potential
- Exposed Rock
- Sump Pump
Caractéristiques extérieures
- Toit: Asphalt Shing
Informations sur les services publics
- Utilities: Cell Service, High Speed Internet Avail, Phone Available, Electricity Connected, Natural Gas Connected, Cable Available, Recycling Pickup, Street Lights
- Sewer: Sewer (Municipal)
Informations sur les écoles
- Elementary School: Riverside P.s. / Park Manor S.s.
- High School: E.d.s.s.
Garage
- Garage
Stationnement
- Detached Garage
- Asphalt
- Tandem
- Total: 7
Étages
- 2
Surface Habitable
- 2,015 pi. ca.
Disclaimer: Listing content protected by copyright and licensed by Information Technology Systems Ontario: Data last updated: 8/28/26 23:53


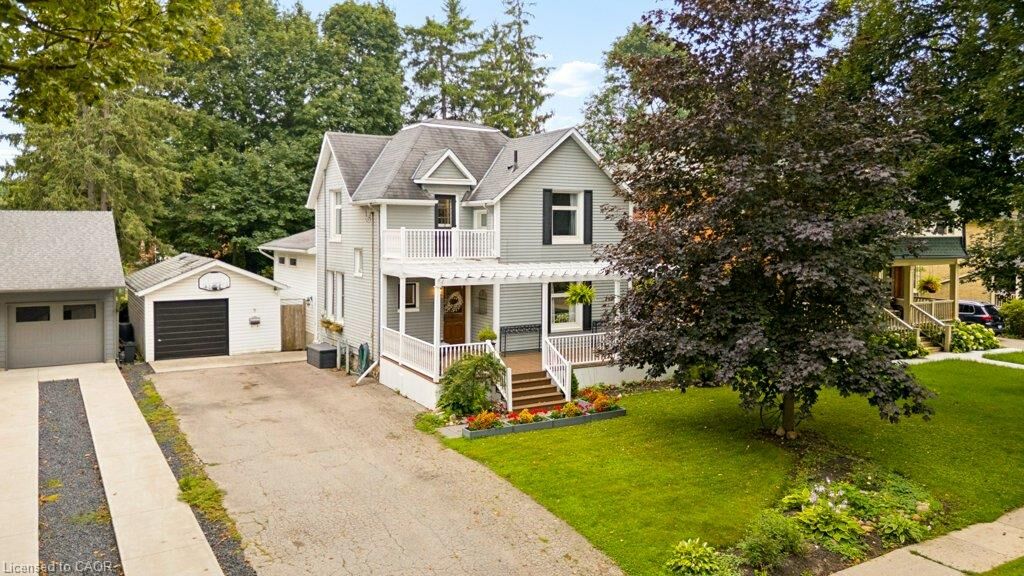
The heart of the home is the impressive custom kitchen, professionally refinished in 2020. Featuring rich maple cabinetry, Corian and granite countertops, and an abundance of workspace, it's truly a chef's dream and an entertainer's delight. The spacious main floor offers inviting living areas perfect for gathering with family and friends.
A thoughtfully designed addition provides a bright family room, a fourth bedroom or home office, and a convenient combined bathroom and laundry room, creating flexibility for today's lifestyle.
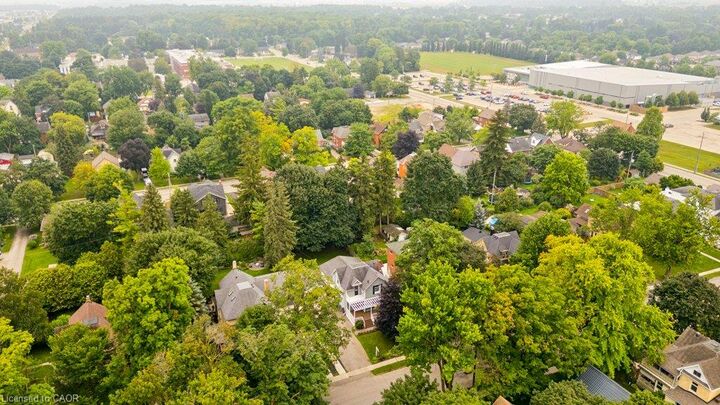
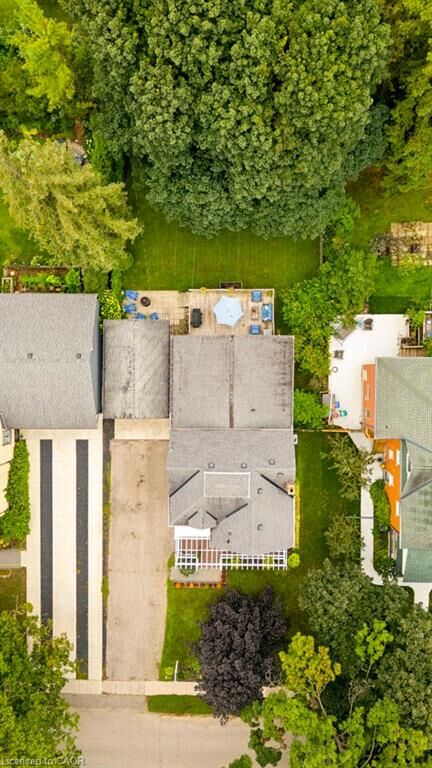
Step outside to the mature, fully fenced backyard where established trees create a peaceful setting to relax, entertain, or simply enjoy nature from the comfort of home. Upstairs, you'll find three generous bedrooms and a 4 piece bathroom, while the finished basement offers a welcoming rec room with even more space for family, hobbies, or movie nights.
The detached garage provides excellent room for storage, a workshop, or your favourite hobbies. Opportunities to own on historic Park Street are rare, don't miss your chance to call this exceptional Elmira property home!