
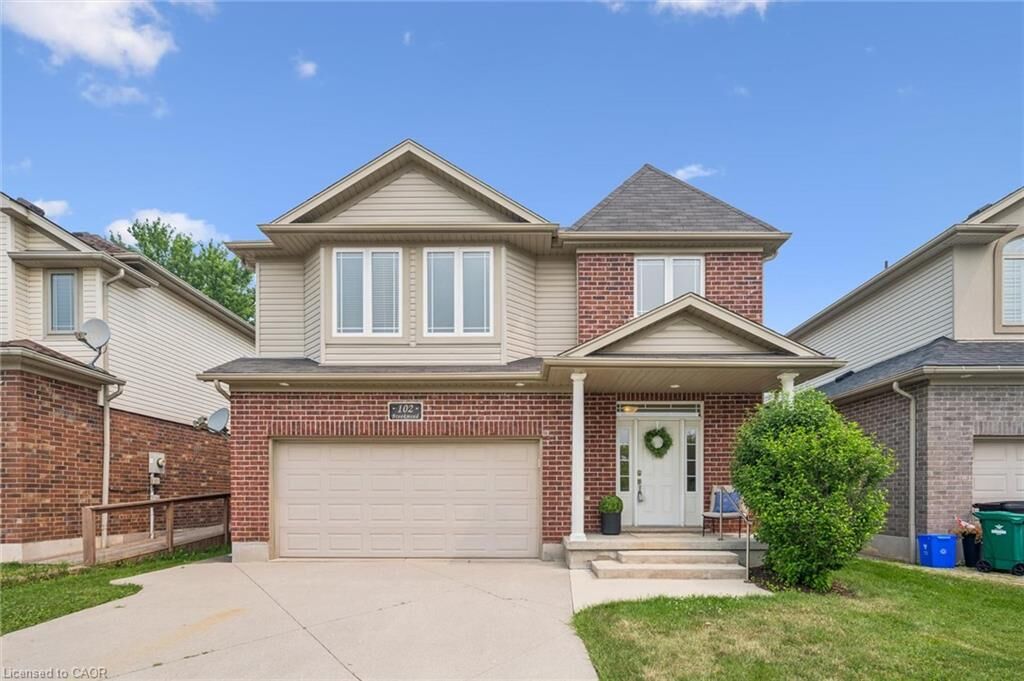
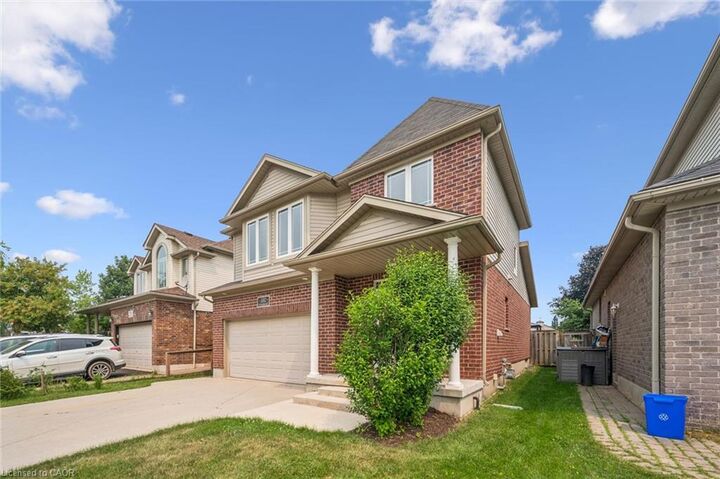
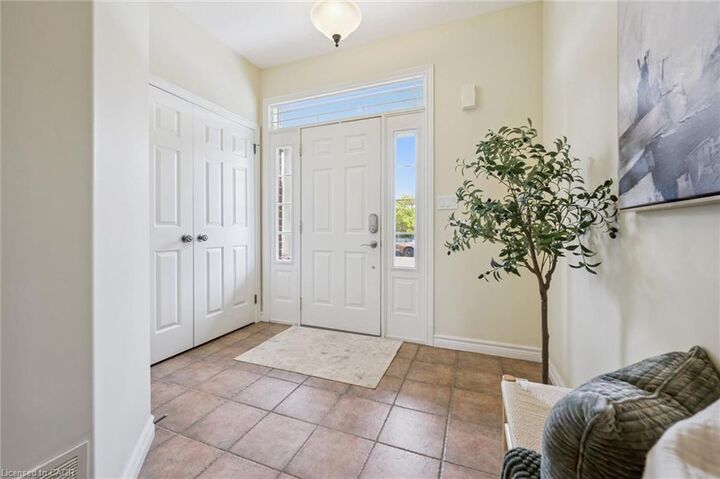
Inscription par: ITSO / Listed By: Peak Realty Ltd.
102 Brookmead Street Elmira, ON N3B 3L9
Contingent (43 Jours)
895 000 $ (CAD)

Description
MLS®:
40848319
40848319
Les impôts
$4,737
$4,737
Catégorie
Single-Family Home
Single-Family Home
Année de Construction
2005
2005
Style
Traditional
Traditional
Ville
Waterloo Regional Municipality
Waterloo Regional Municipality
Listed By
Melanie Jane McNeil, Peak Realty Ltd.
Source
ITSO
Dernière vérification Août 29 2026 à 1:46 PM EDT
ITSO
Dernière vérification Août 29 2026 à 1:46 PM EDT
Détails sur les salles de bains
- Salles de bains: 3
- Salle d’eau: 1
Caractéristiques Intérieures
- Auto Garage Door Remote(s)
- Dishwasher
- Refrigerator
- Stove
- Washer
- Windows: Window Coverings
- Laundry: Main Level
Informations sur le lot
- Rectangular
- Rec./Community Centre
- Schools
- Urban
- Shopping Nearby
- Playground Nearby
Caractéristiques de la propriété
- Cheminée: Gas
- Cheminée: 1
Chauffage et refroidissement
- Forced Air
- Natural Gas
- Central Air
Informations sur les sous-sols
- Full
- Finished
- Sump Pump
Caractéristiques extérieures
- Toit: Asphalt Shing
Informations sur les services publics
- Sewer: Sewer (Municipal)
Garage
- Attached Garage
Stationnement
- Attached Garage
- Other
- Garage Door Opener
- Total: 4
Étages
- 2
Surface Habitable
- 2,244 pi. ca.
Historique des prix des annonces
Date
Événement
Prix
% Variation en
$ (+/-)
Août 05, 2026
Prix modifié
895 000 $
-4%
-34 900 $
Disclaimer: Listing content protected by copyright and licensed by Information Technology Systems Ontario: Data last updated: 8/29/26 06:46


Freshly painted with neutral decor and hardwood floors throughout the main level, the home features a bright living room with a vaulted ceiling and cozy gas fireplace. The spacious kitchen offers an abundance of cabinetry, a pantry, large island with breakfast bar, and is open to the dining area, perfect for everyday living and entertaining. Just off the dining area, the added sunroom provides the perfect spot to relax and enjoy views of the backyard.
Convenient main floor laundry and an attached double garage add to the home's functionality. Upstairs, the generous primary suite features a walk-in closet, second closet, and private 4-piece ensuite, while three additional bedrooms provide plenty of room for family or flexibility for a home office.
The finished basement includes a large recreation room, fifth bedroom, and an additional bathroom as well as lots of storage and a cold room.
This home combines generous living space with an unbeatable family-friendly location, this beautiful home is one you won't want to miss.