43 Pear Blossom Way East Gwillimbury, ON L9N 0T1
Inscription par: PropTX - IDX / Listed By: Rare Real Estate

  43 Pear Blossom Way East Gwillimbury, ON L9N 0T1

En vigueur
1 918 888 $ (CAD)

6
CAC
6
SDB
3500-5000
PI. CA.

Description

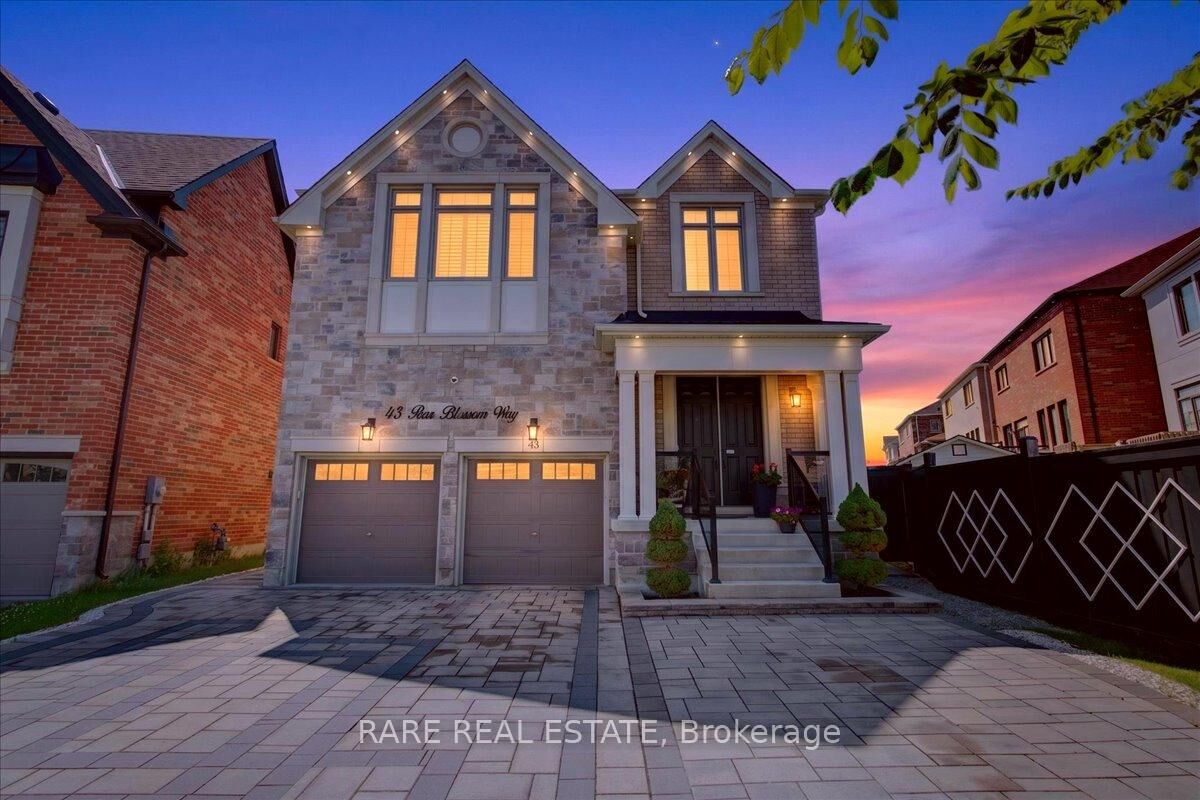
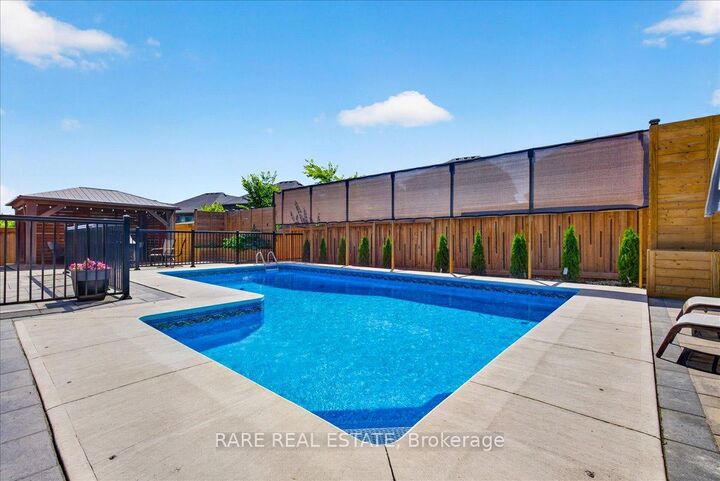
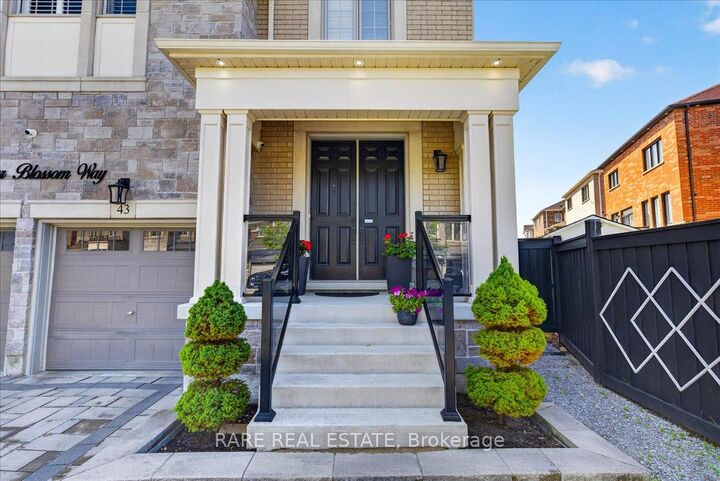
Redefining modern luxury, this palatial Hillsborough estate by Great Gulf Homes commands attention with its 10-foot ceilings, a chef-inspired kitchen, and a jaw-dropping resort-style backyard featuring a heated in-ground saltwater pool. Step onto grand 24x24 ceramic tiles leading to an open-concept haven anchored by 10ft coffered ceilings, custom millwork, rich hardwood floors, and extensive pot lights. The chef-inspired kitchen is a design triumph, showcasing quartz countertops, a sprawling island, striking high-end black appliances, and elegant gold accents. A versatile main-floor office/bedroom adapts beautifully to your lifestyle. The completely carpet-free upper level features an ultra-luxurious primary retreat with a spa-inspired ensuite and an oversized walk-in closet with custom organizers. Uniquely designed for ultimate privacy, three additional large bedrooms each boast their own dedicated 4-piece ensuite, complemented by an open loft which can easily be converted to an additional bedroom. The finished basement offers incredible income or in-law potential, complete with a separate entrance, a wet bar, a built-in entertainment unit with an electric fireplace, a 6th bedroom, 3-piece bathroom and a bonus office. Resort-Style Backyard: The stunningly private backyard is a masterclass in outdoor living. Fully outfitted with premium interlocking stone, it features a heated saltwater in-ground swimming pool, a generous gazebo, a covered BBQ hut, and mature, thoughtfully placed trees and privacy fencing for an authentic retreat feel. A widened interlock driveway effortlessly accommodates 5-car parking alongside the attached double garage. Situated in the elite Hillsborough neighbourhood, you are steps from 4 massive local parks complete with playgrounds, splash pads, sports courts, and walking trails. Enjoy seamless convenience just 10 minutes from Upper Canada Mall, Newmarket, andBradford, with top-tier schools just moments away.

MLS®:
N13526980
Les impôts
$7,241(2025)
Surface Terrain
8,557 PI. CA.
Catégorie
Single-Family Home
Style
2-Storey
Vue
Pool
Ville
Regional Municipality of York
Communauté
Holland Landing

Listed By

Rare Real Estate
Source
PropTX - IDX
Dernière vérification Août 29 2026 à 7:42 AM EDT
Détails sur les salles de bains
Caractéristiques Intérieures
  • Built-In Oven
  • Carpet Free
  • Countertop Range
  • In-Law Capability
Caractéristiques de la propriété
  • Cheminée: Living Room
  • Cheminée: Natural Gas
  • Cheminée: Rec Room
  • Cheminée: Electric
  • Foundation: Concrete
Chauffage et refroidissement
  • Forced Air
  • Central Air
Informations sur les sous-sols
  • Finished
  • Separate Entrance
Informations sur le pool
  • Inground
  • Salt
Caractéristiques extérieures
  • Brick
  • Stone
  • Toit: Asphalt Shingle
Informations sur les services publics
  • Sewer: Sewer
  • Fuel: Gas
  • Energy: Energy Certificate: No
Garage
  • Attached
Stationnement
  • Private
Étages
  • 2
Alimenté par Walk Score®
Disclaimer: Copyright 2026 Toronto IDX. All rights reserved. This information is deemed reliable, but not guaranteed. The information being provided is for consumers’ personal, non-commercial use and may not be used for any purpose other than to identify prospective properties consumers may be interested in purchasing. Data last updated 8/29/26 00:42

