
Inscription par: PropTX - IDX / Listed By: Re/Max Realtron Realty Inc.
19 Falconridge Terrace East Gwillimbury, ON L0G 1V0
En vigueur
1 150 000 $ (CAD)
HORAIRES DES PORTES OUVERTES
-
OUVERTESSam, Août 292:00 pm - 5:00 pm
-
OUVERTESDim, Août 302:00 pm - 5:00 pm

Description
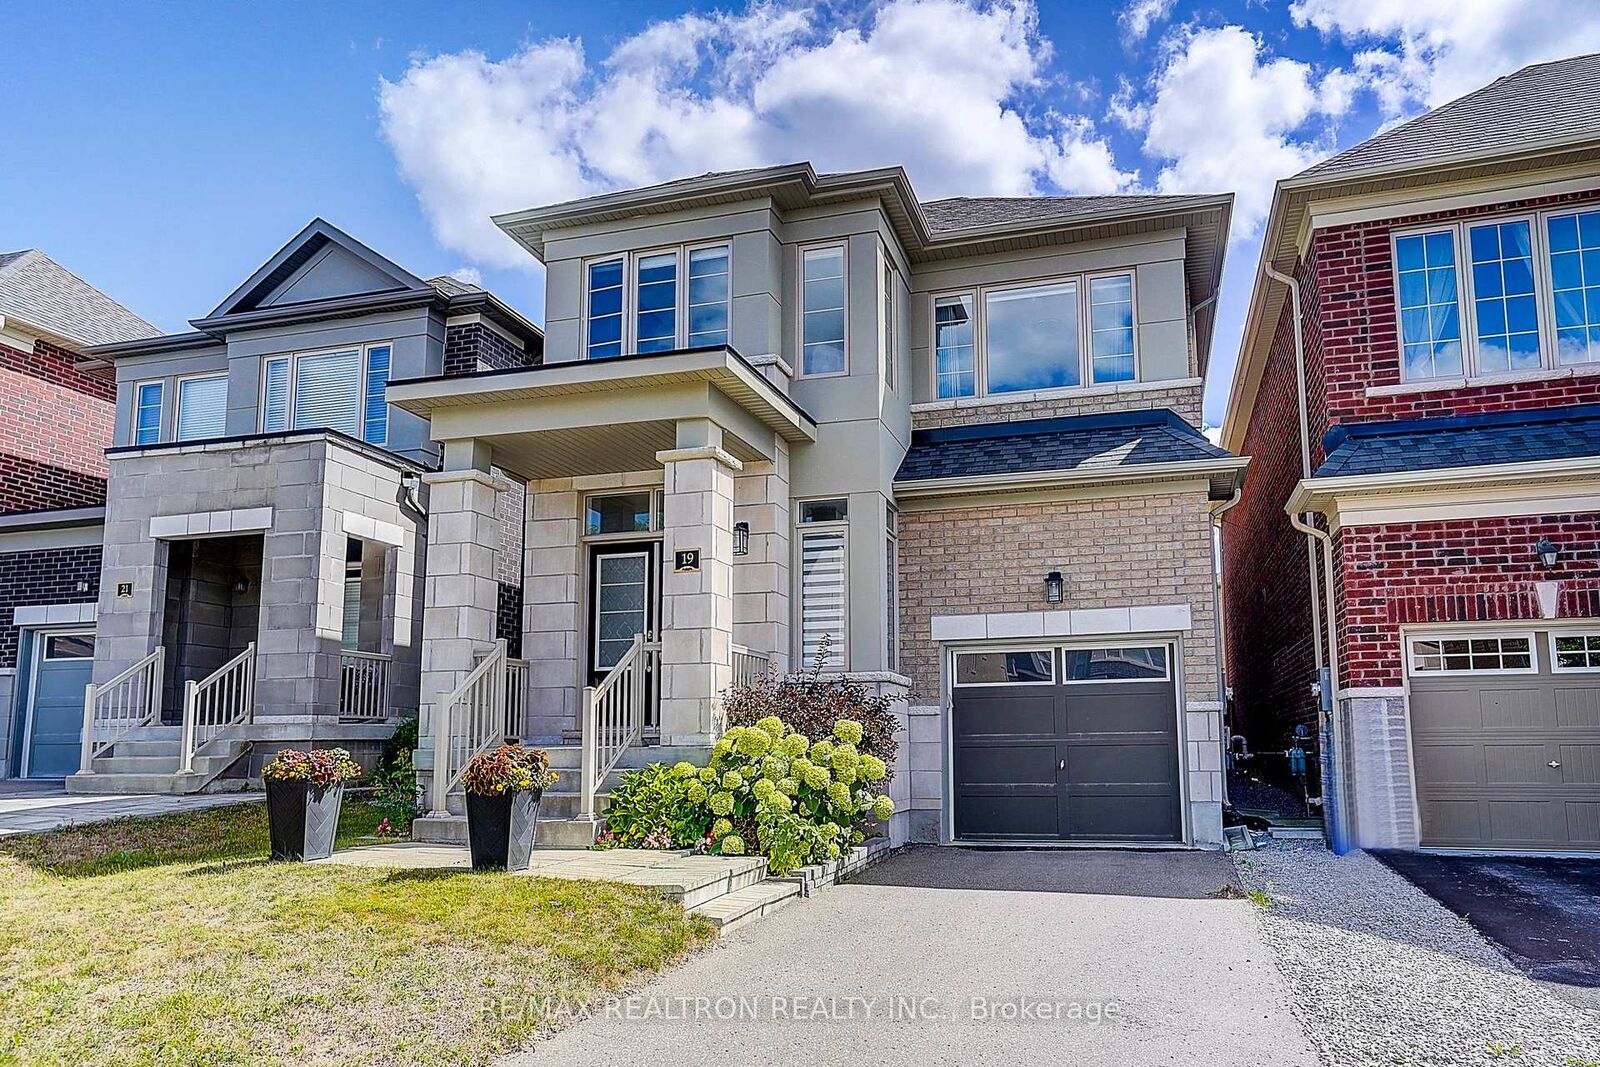
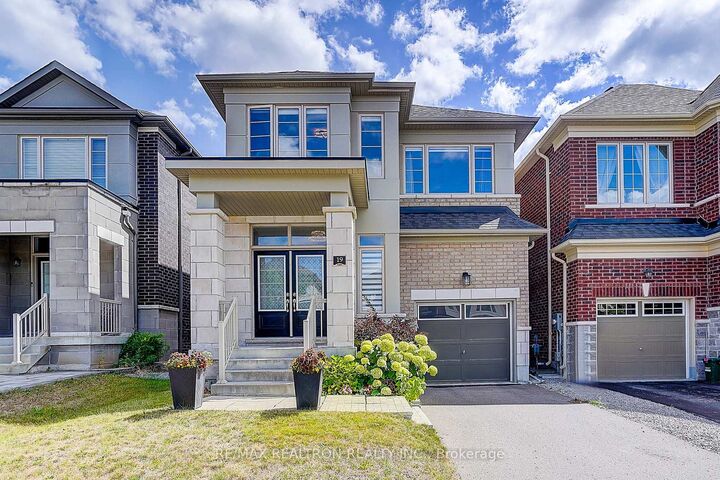
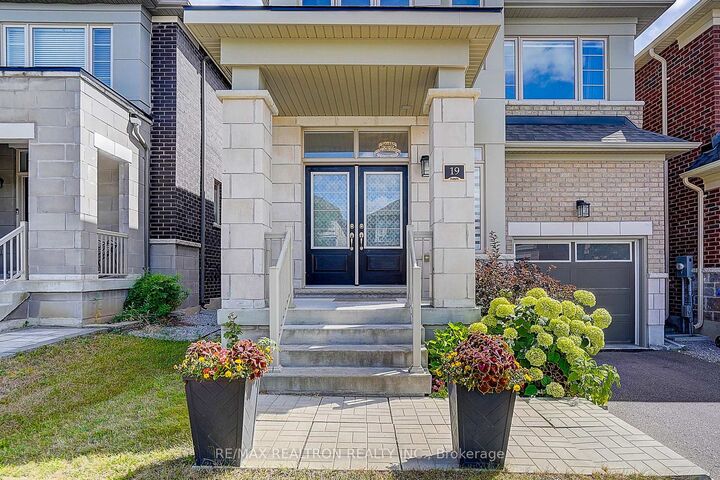
Welcome To This Stunning Newer Detached Home In The Highly Sought-after Sharon Village Community Of East Gwillimbury! This Beautifully Maintained Single-car Garage Home With No Sidewalk. Featuring 9-ft Ceilings On The Main Floor, Upgraded Light Fixtures, And Fresh Paint Throughout, The Home Has Been Meticulously Cared For And Is Truly Move-in Ready. A Beautiful Fireplace Creates A Warm And Inviting Atmosphere, Making The Main Living Space The Perfect Place To Relax And Unwind. The Second Floor Offers 4 Spacious Bedrooms And 3 Bathrooms, Including 2 Private Ensuites. The Bright, Functional, And Well-designed Layout Is Perfect For Families Of All Sizes. The Basement Was Newly Finished Less Than Two Years Ago, Offering Plenty Of Additional Living And Recreational Space For The Whole Family. The Professionally Landscaped Front And Backyard Add Exceptional Curb Appeal And Provide Wonderful Outdoor Spaces To Enjoy. Interlock In The Backyard. Thoughtfully Upgraded, Lovingly Maintained, Bright, Spacious, And Highly Functional - This Is A Home Filled With Warmth, Comfort, And Positive Energy. Move In And Enjoy Everything This Beautiful Sharon Village Home Has To Offer! minutes To 404, Close To Schools, Park, Restaurant, Public Transit And Other Amenities. A Must See And Buy!
MLS®:
N13685712
N13685712
Les impôts
$6,213(2026)
$6,213(2026)
Catégorie
Single-Family Home
Single-Family Home
Style
2-Storey
2-Storey
Ville
Regional Municipality of York
Regional Municipality of York
Communauté
Sharon
Sharon
Listed By
Re/Max Realtron Realty Inc.
Source
PropTX - IDX
Dernière vérification Août 29 2026 à 4:27 PM EDT
PropTX - IDX
Dernière vérification Août 29 2026 à 4:27 PM EDT
Détails sur les salles de bains
Caractéristiques Intérieures
- Other
Caractéristiques de la propriété
- Foundation: Concrete
Chauffage et refroidissement
- Forced Air
- Central Air
Informations sur les sous-sols
- Finished
Informations sur le pool
- None
Caractéristiques extérieures
- Brick
- Stucco (Plaster)
- Toit: Asphalt Shingle
Informations sur les services publics
- Sewer: Sewer
- Fuel: Gas
- Energy: Energy Certificate: No
Garage
- Built-In
Stationnement
- Private
Étages
- 2
Disclaimer: Copyright 2026 Toronto IDX. All rights reserved. This information is deemed reliable, but not guaranteed. The information being provided is for consumers’ personal, non-commercial use and may not be used for any purpose other than to identify prospective properties consumers may be interested in purchasing. Data last updated 8/29/26 09:27

