18160 Leslie Street East Gwillimbury, ON L9N 0M5
Inscription par: PropTX - IDX / Listed By: T-One Group Realty Inc.,

  18160 Leslie Street East Gwillimbury, ON L9N 0M5

En vigueur
869 900 $ (CAD)

3
CAC
1
SDB
700-1100
PI. CA.

Description

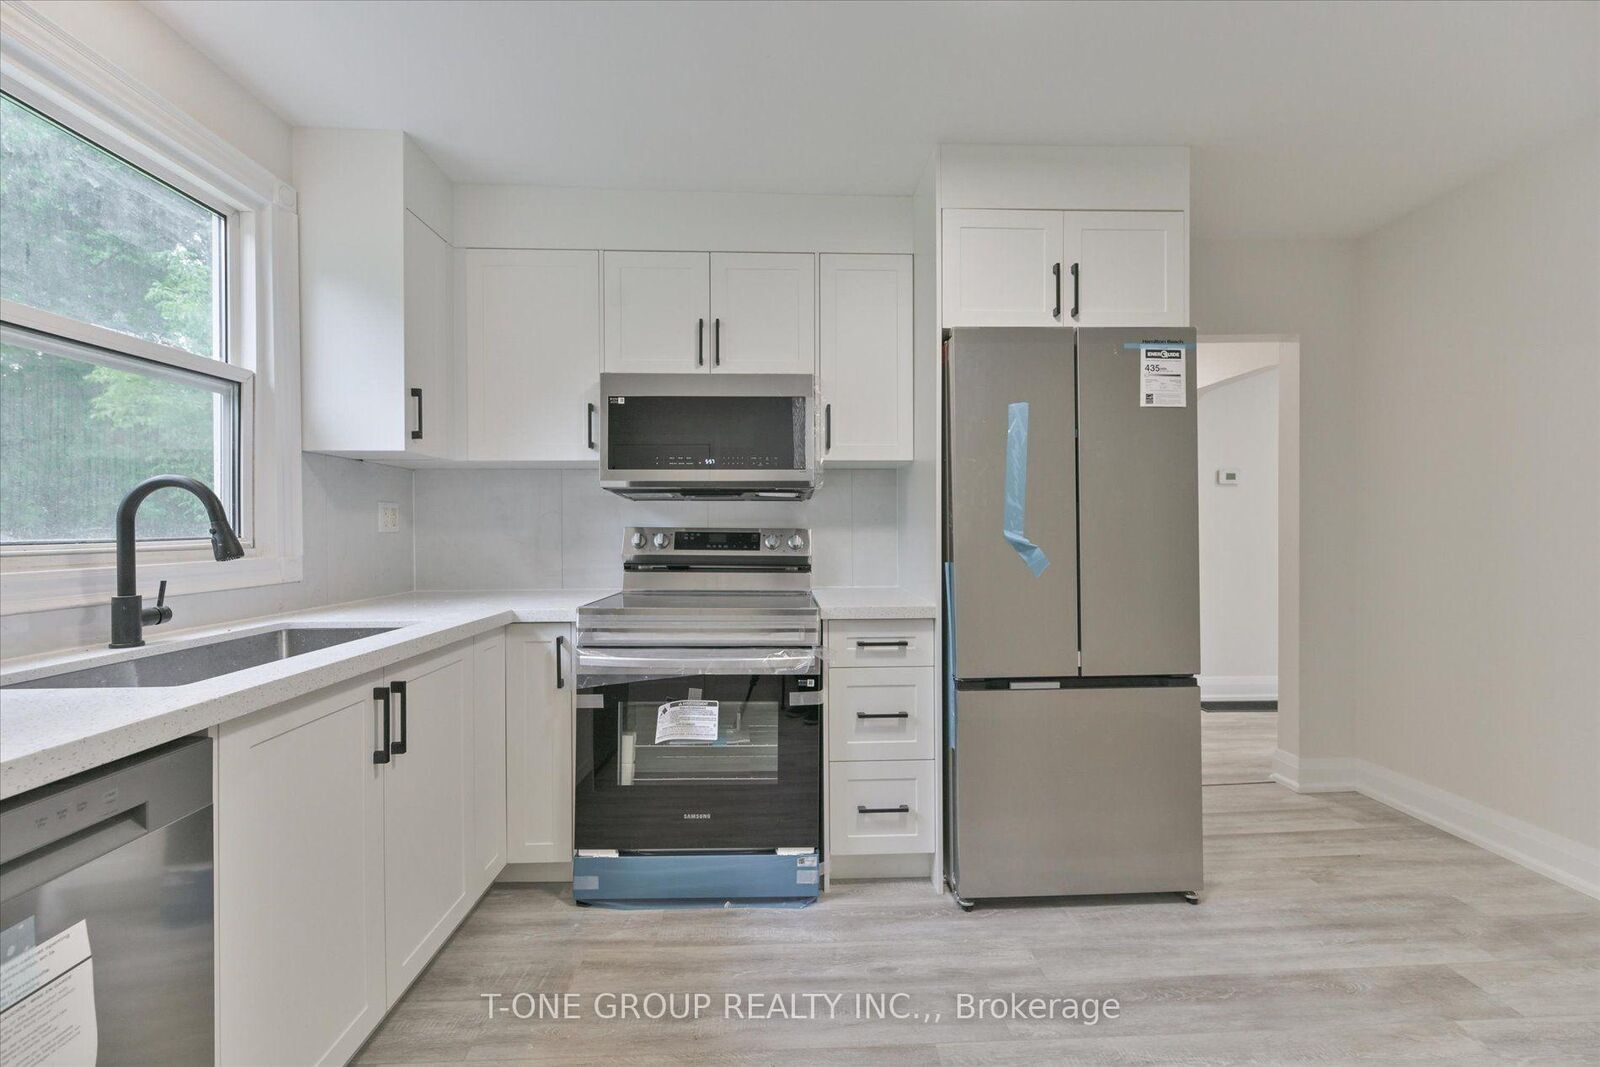
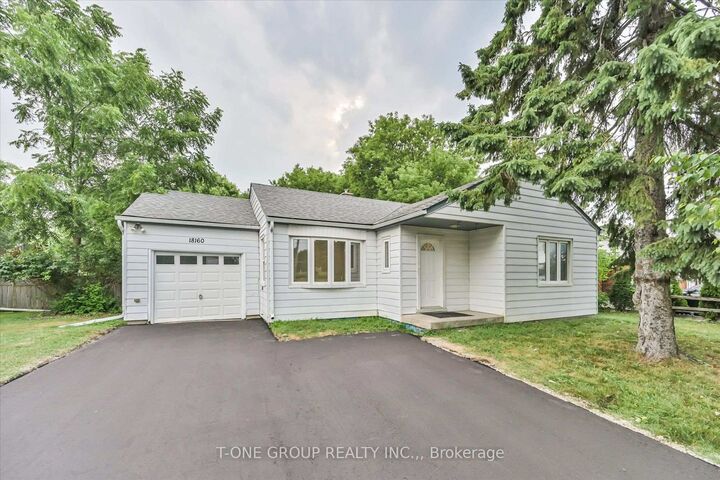
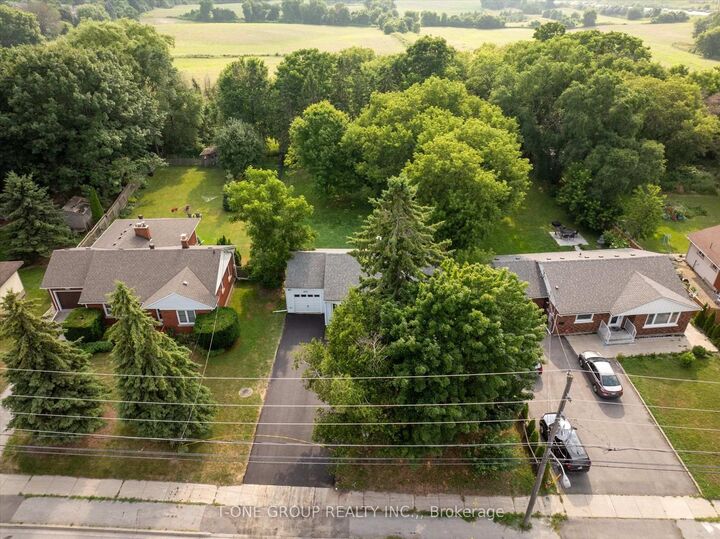
Welcome to this beautifully renovated home situated on an exceptional **extra-wide and deep flat lot backing directly onto a peaceful ravine**, offering rare privacy, unobstructed views, and a serene natural setting. Featuring a **brand-new paved driveway with parking for up to 6 vehicles**, this property combines modern upgrades with incredible outdoor space and future potential.The bright, newly renovated interior showcases a stylish **modern kitchen with quartz countertops, custom backsplash, and brand-new stainless steel appliances**. The home is further enhanced with a **new natural gas line and gas furnace-no oil tank**-providing efficient and convenient heating.Enjoy spacious principal rooms and **three generously sized, sun-filled bedrooms**. Walk out to the deck and take advantage of the desirable **western exposure**, perfect for enjoying afternoon sunshine, sunsets, and spectacular unobstructed ravine views.The property also features a **separate entrance to the basement**, offering excellent potential for an in-law suite or additional rental income, subject to applicable requirements and approvals. A built-in garage provides additional convenience.Ideally located just minutes from **East Gwillimbury GO Station, Hwy 404, Upper Canada Mall, shopping, restaurants, schools, parks, and everyday amenities**. A rare opportunity to enjoy a fully renovated home on a premium ravine lot with exceptional parking, privacy, and future potential. **Move in, enjoy, and make this beautiful property your own!**

MLS®:
N13705230
Les impôts
$3,447(2025)
Catégorie
Single-Family Home
Style
Bungalow
Ville
Regional Municipality of York
Communauté
Rural East Gwillimbury

Listed By

T-One Group Realty Inc.,
Source
PropTX - IDX
Dernière vérification Août 29 2026 à 7:57 PM EDT
Détails sur les salles de bains
Caractéristiques Intérieures
  • Carpet Free
  • In-Law Capability
  • Primary Bedroom - Main Floor
Caractéristiques de la propriété
  • Foundation: Concrete
Chauffage et refroidissement
  • Forced Air
  • None
Informations sur les sous-sols
  • Unfinished
  • Separate Entrance
Informations sur le pool
  • None
Caractéristiques extérieures
  • Vinyl Siding
  • Toit: Asphalt Shingle
Informations sur les services publics
  • Sewer: Septic
  • Fuel: Gas
  • Energy: Energy Certificate: No
Garage
  • Attached
Stationnement
  • Lane
Étages
  • 1
Alimenté par Walk Score®
Disclaimer: Copyright 2026 Toronto IDX. All rights reserved. This information is deemed reliable, but not guaranteed. The information being provided is for consumers’ personal, non-commercial use and may not be used for any purpose other than to identify prospective properties consumers may be interested in purchasing. Data last updated 8/29/26 12:57

