24 Brookhaven Crescent East Garafraxa, ON L9W 7L9
Inscription par: PropTX - IDX / Listed By: Re/Max Real Estate Centre Inc.

  24 Brookhaven Crescent East Garafraxa, ON L9W 7L9

En vigueur
1 899 888 $ (CAD)

8
CAC
4
SDB
3000-3500
PI. CA.

Description

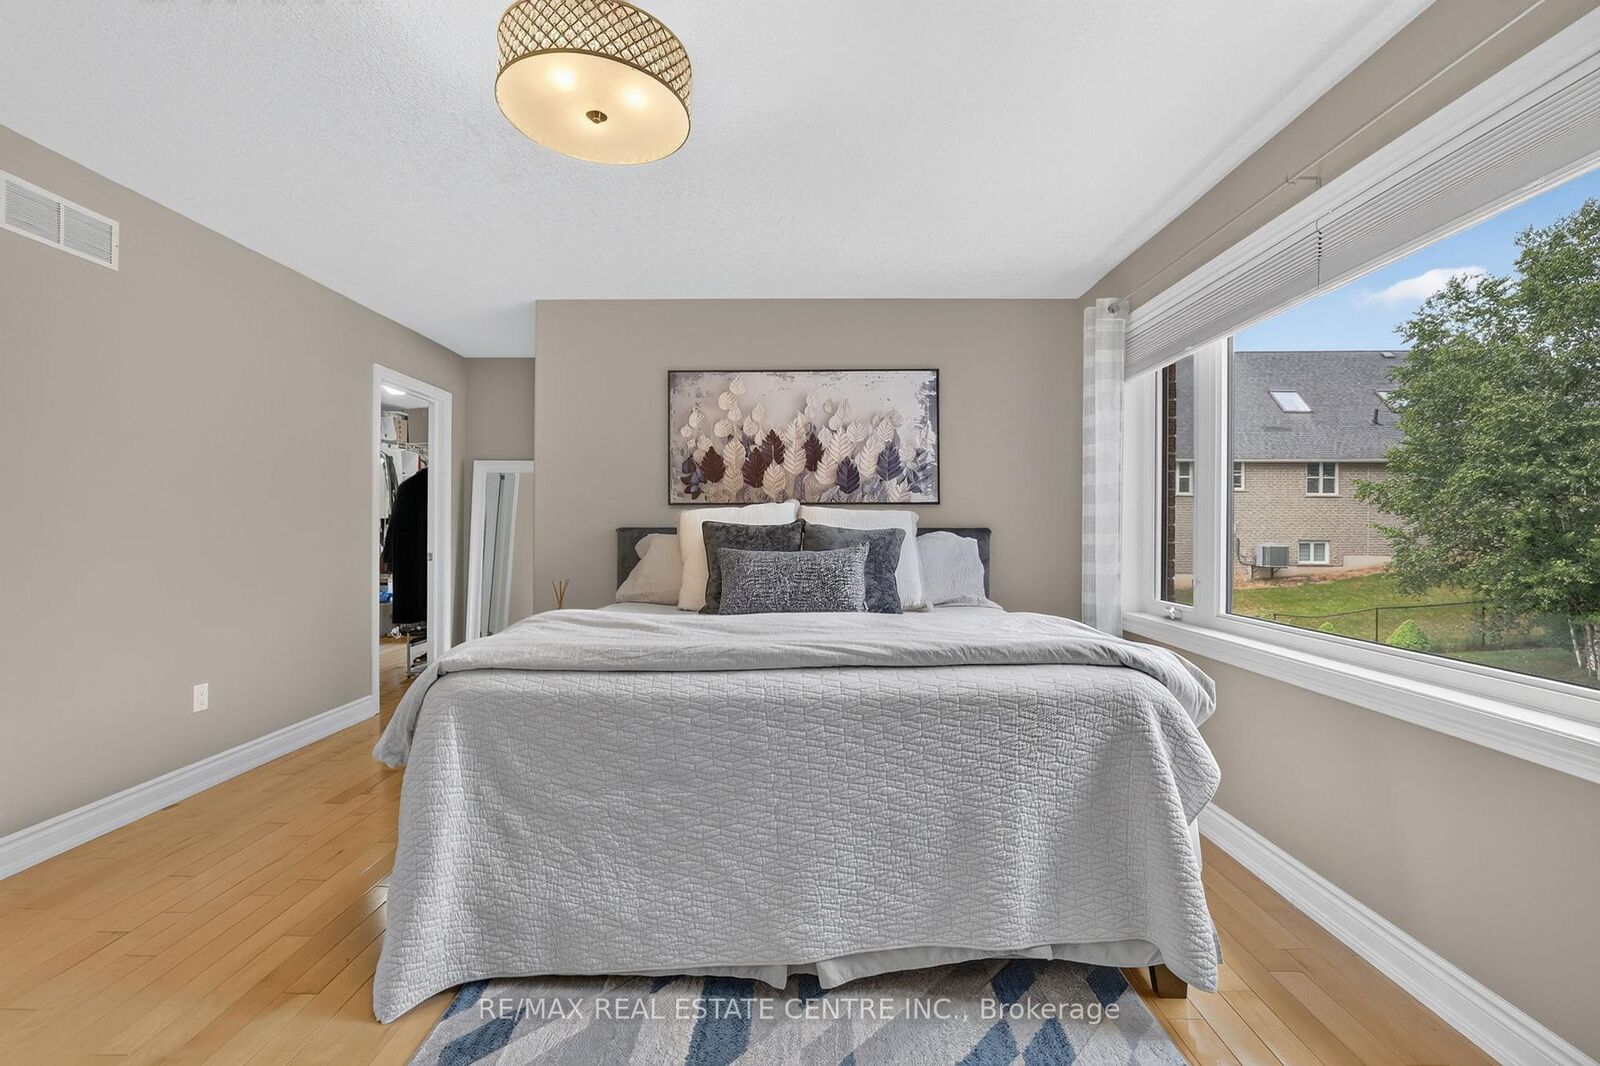
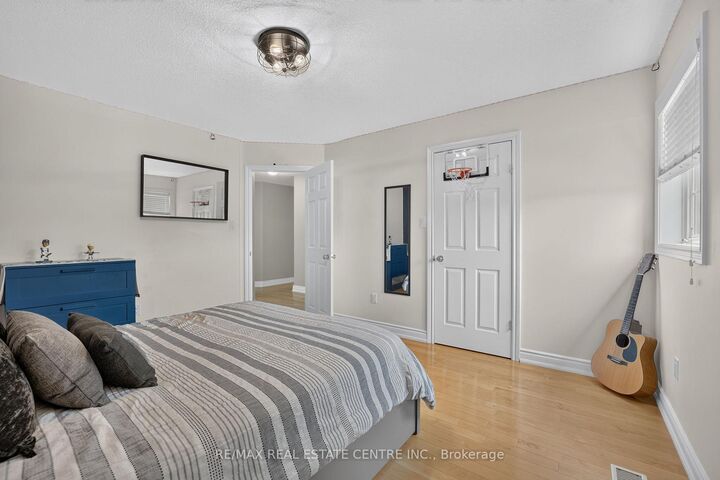
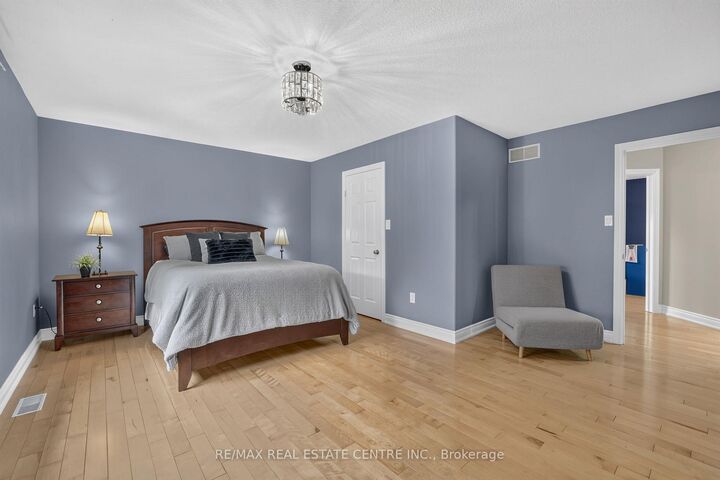
Set on a beautifully landscaped one-acre estate lot, this exceptional custom-built residence offers over 5,000 sq. ft. of impeccably finished living space, thoughtfully designed for luxurious family living and multi-generational flexibility.A striking exterior and impressive curb appeal welcome you into a timeless interior where elegance meets everyday comfort. The grand foyer opens to a private main floor office with French doors, while the formal living and dining rooms, accented by decorative columns, provide refined spaces for entertaining. At the heart of the home, the chef-inspired kitchen features an oversized centre island, walk-in pantry, abundant cabinetry, and a bright breakfast area overlooking the backyard. Open to the inviting family room with a gas fireplace, this space is perfect for gathering with family and friends. A spacious mudroom with garage access, oversized laundry room, and powder room complete the main level.The upper level offers five generously sized bedrooms, including a luxurious primary retreat with a walk-in closet and spa-inspired ensuite featuring a relaxing soaker tub and separate shower. A beautifully appointed five-piece bathroom serves the additional bedrooms.The professionally finished lower level offers 1634 sqft of exceptional versatility with a self-contained living space featuring a modern kitchen, spacious recreation area, three additional bedrooms with above-grade windows, a full bathroom, and its own laundry-ideal for extended family, guests, or a private in-law suite.Surrounded by mature trees, the fully fenced backyard offers endless possibilities to create your own private outdoor retreat, with ample space for a resort-style pool, outdoor entertaining, gardens, or family activities throughout every season. An oversized three-car garage and expansive driveway with parking for up to ten vehicles complete this remarkable estate, offering the perfect balance of luxury, space, and peaceful country living.

MLS®:
X13587224
Les impôts
$10,604(2026)
Surface Terrain
1 acres
Catégorie
Single-Family Home
Style
2-Storey
Ville
Dufferin County
Communauté
Rural East Garafraxa

Listed By

Re/Max Real Estate Centre Inc.
Source
PropTX - IDX
Dernière vérification Août 29 2026 à 5:37 AM EDT
Détails sur les salles de bains
Caractéristiques Intérieures
  • Water Softener
  • Water Purifier
  • Sump Pump
  • Auto Garage Door Remote
  • Carpet Free
  • Water Treatment
  • Storage
  • On Demand Water Heater
  • Air Exchanger
  • Water Heater Owned
  • In-Law Capability
Caractéristiques de la propriété
  • Foundation: Concrete
Chauffage et refroidissement
  • Forced Air
  • Central Air
Informations sur les sous-sols
  • Finished
  • Apartment
Informations sur le pool
  • None
Caractéristiques extérieures
  • Brick
  • Stone
  • Toit: Asphalt Shingle
Informations sur les services publics
  • Sewer: Septic
  • Fuel: Gas
  • Energy: Energy Certificate: No
Garage
  • Attached
Stationnement
  • Private
Étages
  • 2
Alimenté par Walk Score®
Disclaimer: Copyright 2026 Toronto IDX. All rights reserved. This information is deemed reliable, but not guaranteed. The information being provided is for consumers’ personal, non-commercial use and may not be used for any purpose other than to identify prospective properties consumers may be interested in purchasing. Data last updated 8/28/26 22:37

