
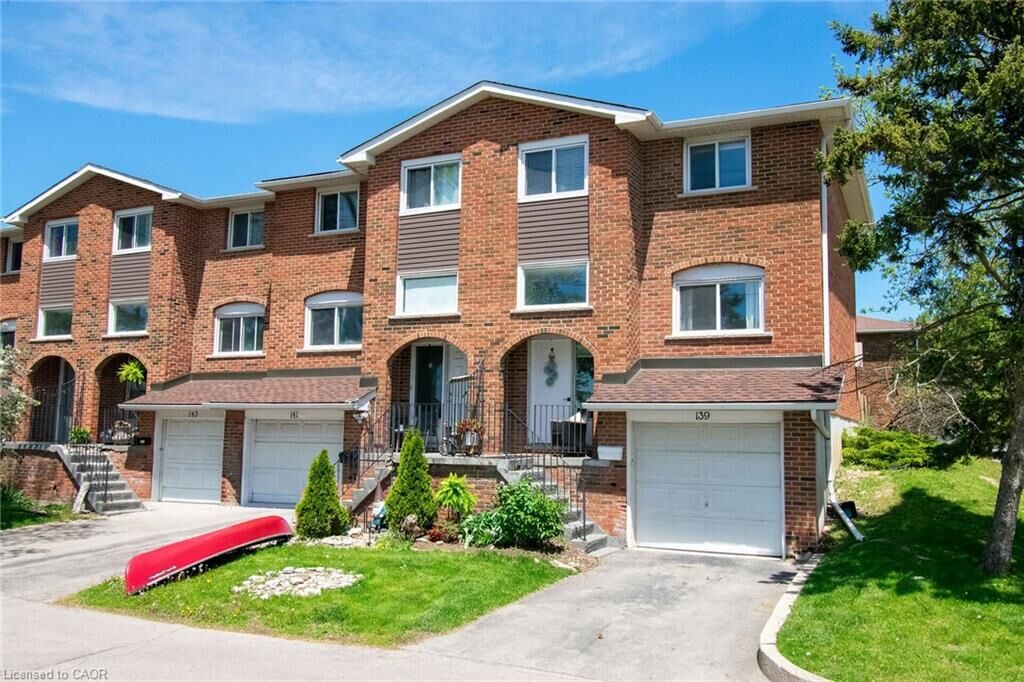
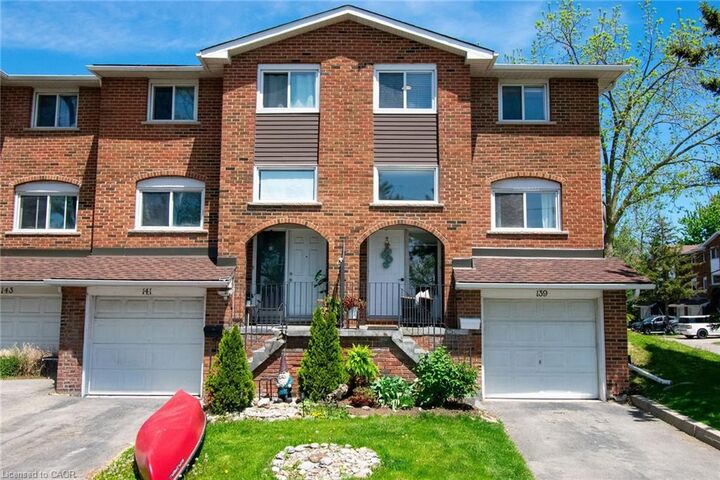
Inscription par: ITSO / Listed By: Royal Lepage Nrc Realty Inc.
139 Main Street W 22 Dunnville, ON N1A 3C8
En vigueur (96 Jours)
429 000 $ (CAD)

MLS®:
40833253
40833253
Les impôts
$1,552
$1,552
Catégorie
Townhouse
Townhouse
Année de Construction
1976
1976
Vue
Water, Panoramic, River
Water, Panoramic, River
Ville
Haldimand County
Haldimand County
Listed By
Dawn McIlravey-Shirton, Royal Lepage Nrc Realty Inc.
Source
ITSO
Dernière vérification Août 29 2026 à 9:53 AM EDT
ITSO
Dernière vérification Août 29 2026 à 9:53 AM EDT
Détails sur les salles de bains
- Salle de bains: 1
- Salle d’eau: 1
Caractéristiques Intérieures
- Auto Garage Door Remote(s)
- Dishwasher
- Dryer
- Microwave
- Range Hood
- Refrigerator
- Stove
- Washer
- Windows: Window Coverings
- Laundry: In Basement
- Built-In Microwave
- Laundry: Electric Dryer Hookup
Informations sur le lot
- Near Golf Course
- Greenbelt
- Park
- Urban
- School Bus Route
- Place of Worship
- City Lot
- Irregular Lot
Caractéristiques de la propriété
- Foundation: Poured Concrete
Chauffage et refroidissement
- Forced Air
- Natural Gas
- Central Air
Informations sur les sous-sols
- Partially Finished
- Separate Entrance
- Partial
Informations sur le condo
- Frais: $368/Monthly
Caractéristiques extérieures
- Toit: Asphalt Shing
Informations sur les services publics
- Sewer: Sewer (Municipal)
Informations sur les écoles
- Elementary School: Thompson Creek and St. Michaels
- High School: Dunville Secondary School
Garage
- Attached Garage
Stationnement
- Attached Garage
- Inside Entry
- Garage Door Opener
- Total: 2
Étages
- 2
Surface Habitable
- 1,500 pi. ca.
Historique des prix des annonces
Date
Événement
Prix
% Variation en
$ (+/-)
Juin 08, 2026
Prix modifié
429 000 $
-7%
-30 000 $
Disclaimer: Listing content protected by copyright and licensed by Information Technology Systems Ontario: Data last updated: 8/29/26 02:53


Description