
Inscription par: ITSO / Listed By: Re/Max Escarpment Realty Inc.
111 Haldimand Rd 17 Dunnville, ON N0A 1E0
En vigueur (126 Jours)
484 850 $ (CAD)

Description
MLS®:
40823924
40823924
Les impôts
$2,470
$2,470
Surface Terrain
36.58 acres
36.58 acres
Catégorie
Single-Family Home
Single-Family Home
Style
Bungalow
Bungalow
Ville
Haldimand County
Haldimand County
Listed By
Chris Medcalf, Re/Max Escarpment Realty Inc.
Source
ITSO
Dernière vérification Août 29 2026 à 2:34 AM EDT
ITSO
Dernière vérification Août 29 2026 à 2:34 AM EDT
Détails sur les salles de bains
- Salle de bains: 1
Caractéristiques Intérieures
- Water Heater Owned
- Laundry: In-Suite
- Dishwasher
- Refrigerator
- Stove
- Washer
- Hot Water Tank Owned
- High Speed Internet
Informations sur le lot
- Rural
- Near Golf Course
- Irregular Lot
Caractéristiques de la propriété
- Cheminée: Gas
- Cheminée: 1
- Cheminée: Wood Burning Stove
- Foundation: Unknown
Chauffage et refroidissement
- Forced Air
- Natural Gas
- None
Caractéristiques extérieures
- Toit: Asphalt Shing
Informations sur les services publics
- Utilities: Electricity Connected, Natural Gas Connected
- Sewer: Septic Tank
Informations sur les écoles
- Elementary School: Thompson Creek/St Michaels
- High School: Dunville Ss/Lakeshore
Stationnement
- Gravel
- Total: 2
Étages
- 1
Surface Habitable
- 946 pi. ca.
Historique des prix des annonces
Date
Événement
Prix
% Variation en
$ (+/-)
Juil 07, 2026
Prix modifié
484 850 $
-3%
-15 000 $
Mai 11, 2026
Prix modifié
499 850 $
-5%
-25 000 $
Disclaimer: Listing content protected by copyright and licensed by Information Technology Systems Ontario: Data last updated: 8/28/26 19:34


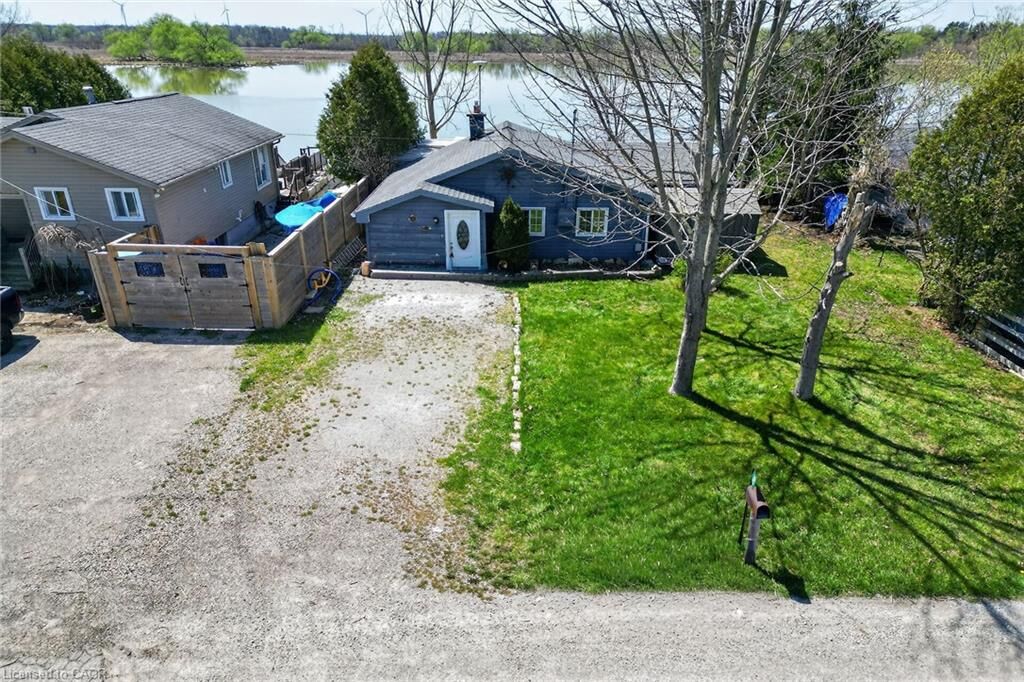
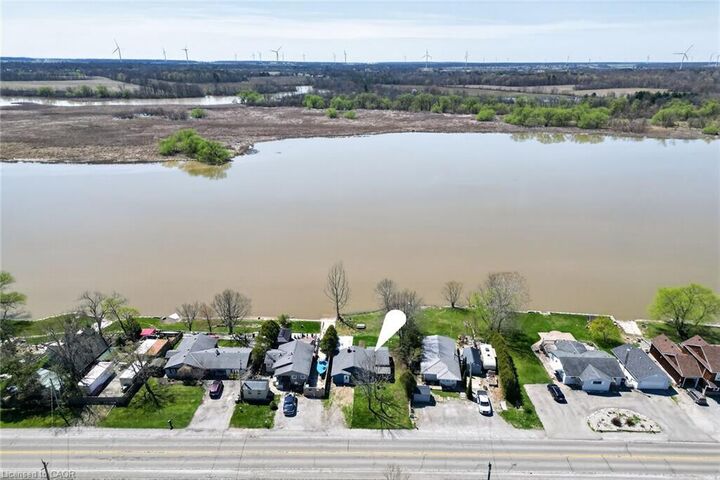
Here’s your chance to own a little slice of heaven in Dunnville. Set along the scenic Grand River, this property offers peaceful surroundings, beautiful water views, and direct access to nature.
Cast a line and fish from your own backyard, or enjoy miles of navigable water leading to Lake Erie—perfect for boating, kayaking, canoeing, and jet skiing. Watch migratory birds, ducks, and local wildlife right from your property.
Located across from Dunnville Golf Club and just a short drive to Cayuga, Caledonia, the hospital, and downtown Dunnville, this location offers a great balance of convenience and quiet, rural charm.
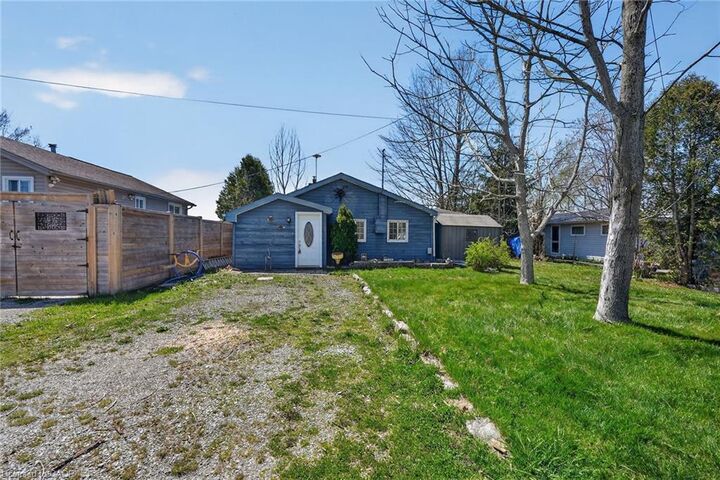
The property features a bungalow on a generous lot (approx. 59.41 ft road frontage x 170.28 ft depth, irregular) with over 80 ft of river frontage.
Home includes:
2 bedrooms (previously 3 bedrooms)
4-piece bathroom
Living room and kitchen
Three sheds (two with electricity)
Enjoy a relaxed, cottage-style setting with stunning sunrise and sunset views, all while taking advantage of the many recreational opportunities the Grand River has to offer.