
Inscription par: ITSO / Listed By: Michael St. Jean Realty Inc.
68 York Road Dundas, ON L9H 1L7
En vigueur (113 Jours)
949 000 $ (CAD)
Description
MLS®:
40827785
40827785
Les impôts
$6,700
$6,700
Catégorie
Single-Family Home
Single-Family Home
Ville
Hamilton
Hamilton
Listed By
Michael St. Jean, Michael St. Jean Realty Inc.
Source
ITSO
Dernière vérification Août 28 2026 à 6:47 PM EDT
ITSO
Dernière vérification Août 28 2026 à 6:47 PM EDT
Détails sur les salles de bains
- Salles de bains: 2
- Salle d’eau: 1
Caractéristiques Intérieures
- In-Law Capability
- Dishwasher
- Dryer
- Refrigerator
- Stove
- Washer
- Laundry: In Basement
- Built-In Microwave
Informations sur le lot
- Park
- Rec./Community Centre
- Schools
- Urban
- Major Highway
- School Bus Route
- Shopping Nearby
- Open Spaces
- Place of Worship
- Playground Nearby
- Public Transit
- Trails
- Ample Parking
- Public Parking
- Hobby Farm
Caractéristiques de la propriété
- Foundation: Poured Concrete
Chauffage et refroidissement
- Forced Air
- Natural Gas
- Central Air
Informations sur les sous-sols
- Full
- Separate Entrance
- Finished
Caractéristiques extérieures
- Toit: Asphalt Shing
Informations sur les services publics
- Sewer: Sewer (Municipal)
Stationnement
- Total: 3
Étages
- 2
Surface Habitable
- 2,036 pi. ca.
Historique des prix des annonces
Date
Événement
Prix
% Variation en
$ (+/-)
Juin 16, 2026
Prix modifié
949 000 $
-5%
-50 000 $
Disclaimer: Listing content protected by copyright and licensed by Information Technology Systems Ontario: Data last updated: 8/28/26 11:47


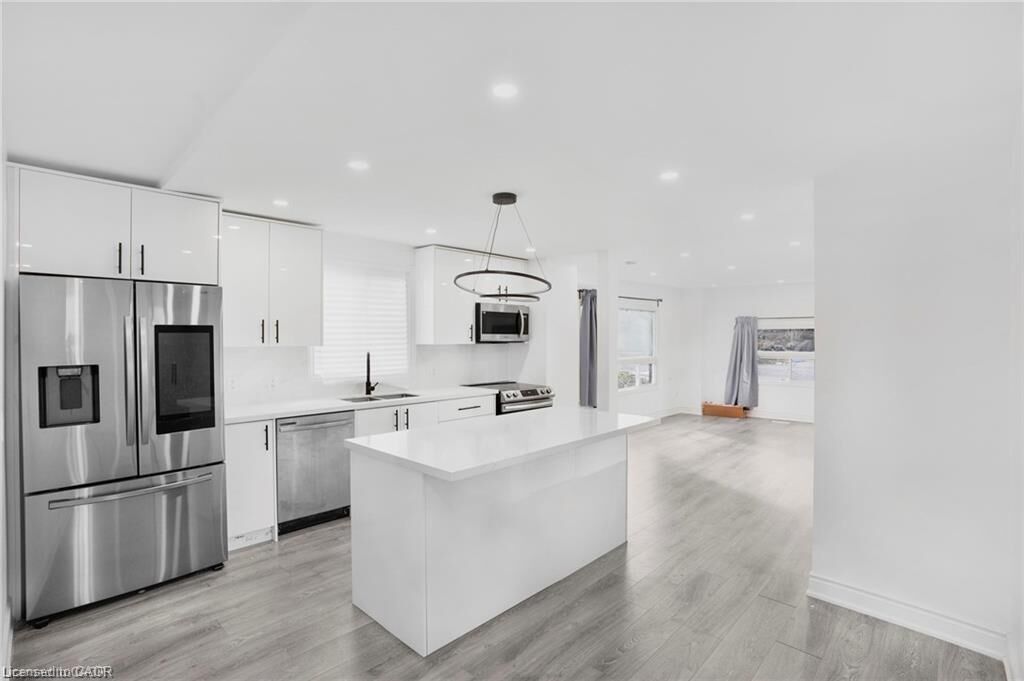
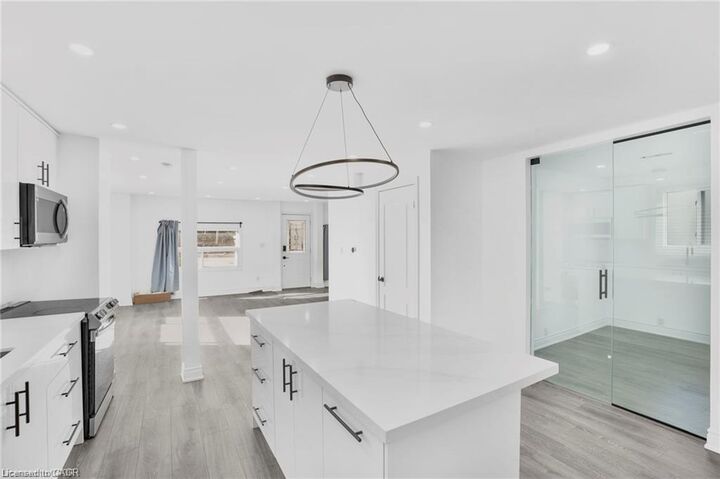
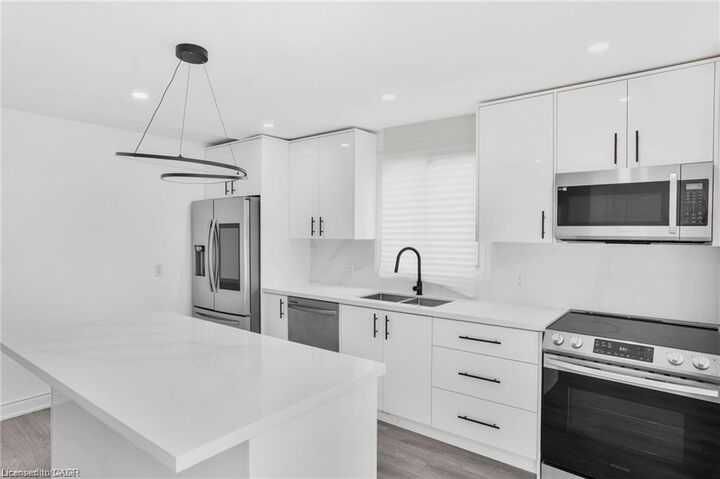
Enjoy an open-concept layout with sleek, contemporary finishes and an abundance of natural light throughout. The chef-inspired kitchen showcases quartz countertops, stainless steel appliances, and soft-close cabinetry—perfect for everyday living and entertaining. The spacious primary suite provides a comfortable retreat, while the beautifully landscaped backyard creates a private outdoor oasis.
Located just steps from trails, parks, and nature while still being close to all amenities, this home offers the perfect balance of lifestyle, convenience, and opportunity—with potential for an in-law or income suite.