
Inscription par: ITSO / Listed By: Peak Peninsula Realty Brokerage Inc.
446 East Street Delhi, ON N4B 2J3
En vigueur (25 Jours)
470 000 $ (CAD)

Description
MLS®:
40852883
40852883
Les impôts
$2,345
$2,345
Surface Terrain
0.32 acres
0.32 acres
Catégorie
Single-Family Home
Single-Family Home
Année de Construction
1946
1946
Style
Bungalow
Bungalow
Ville
Norfolk County
Norfolk County
Listed By
Michael Connor, Peak Peninsula Realty Brokerage Inc.
Source
ITSO
Dernière vérification Août 29 2026 à 9:53 AM EDT
ITSO
Dernière vérification Août 29 2026 à 9:53 AM EDT
Détails sur les salles de bains
- Salle de bains: 1
Caractéristiques Intérieures
- Dryer
- Refrigerator
- Stove
- Washer
- Ceiling Fan(s)
Informations sur le lot
- Schools
- Urban
- Shopping Nearby
- Place of Worship
- City Lot
Caractéristiques de la propriété
- Cheminée: 0
Chauffage et refroidissement
- Forced Air
- Natural Gas
- Central Air
Informations sur les sous-sols
- Full
- Partially Finished
Caractéristiques extérieures
- Toit: Asphalt Shing
Informations sur les services publics
- Sewer: Sewer (Municipal)
Garage
- Garage
Stationnement
- Detached Garage
- Garage Door Opener
- Total: 5
Étages
- 1
Surface Habitable
- 1,017 pi. ca.
Disclaimer: Listing content protected by copyright and licensed by Information Technology Systems Ontario: Data last updated: 8/29/26 02:53


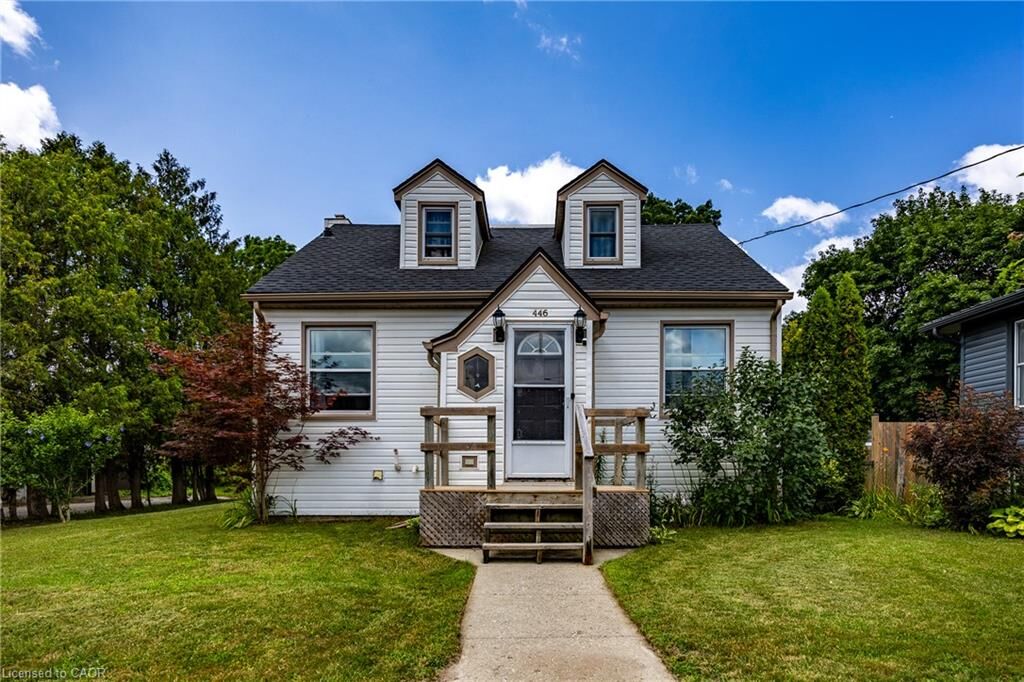
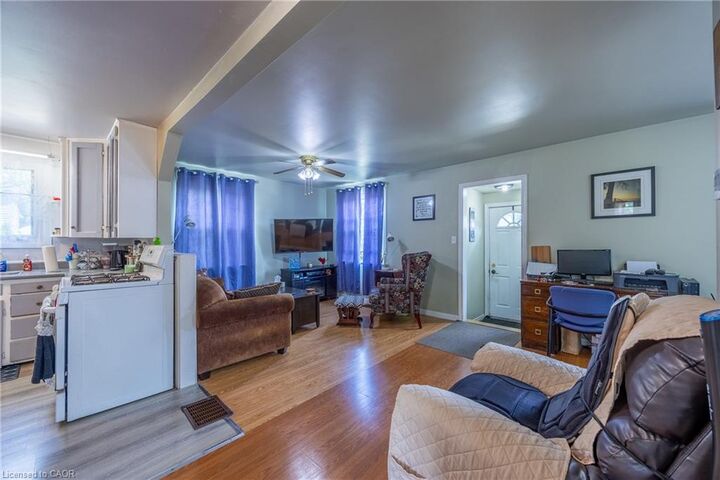
The main floor features a bright living room, a functional kitchen, and a dedicated dining room, creating a welcoming layout for everyday living. Upstairs you will find 2 bedrooms. Downstairs, you'll find three finished rooms in the basement that can be used as a home office, recreation room, hobby space, gym, or additional storage to suit your needs.
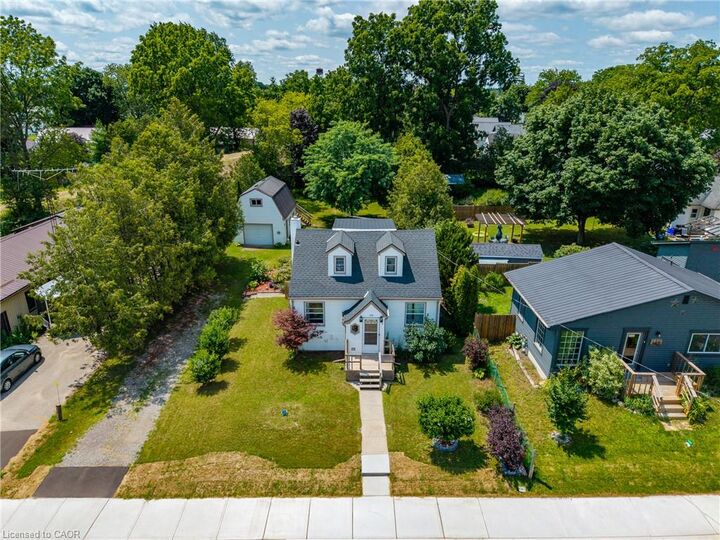
Step outside and enjoy the covered rear porch overlooking the large backyard—perfect for entertaining, gardening, or relaxing. The detached garage includes a separate loft, offering endless possibilities for a workshop, studio, storage, or future creative space.
Conveniently located close to schools, parks, shopping, and all the amenities Delhi has to offer, this property combines comfort, convenience, and opportunity. Don't miss your chance to own this well-maintained home in a desirable location.