
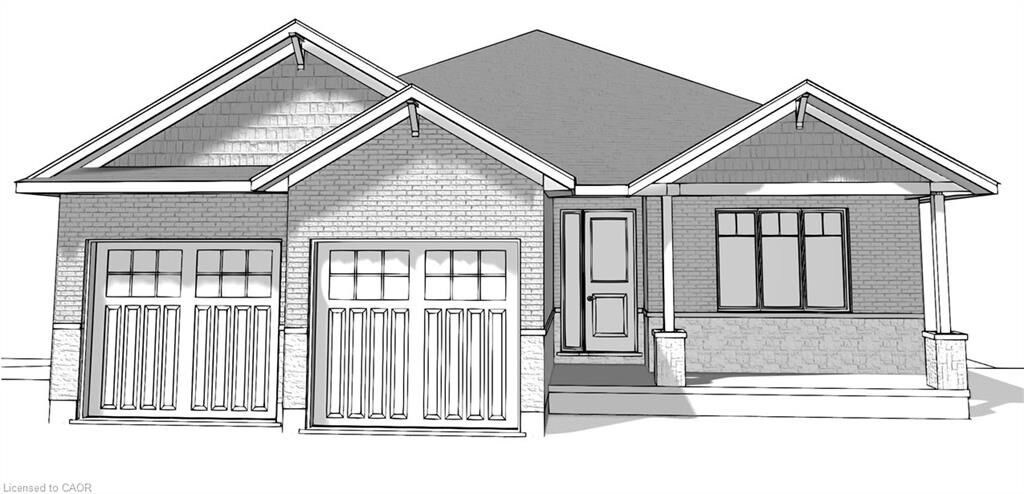
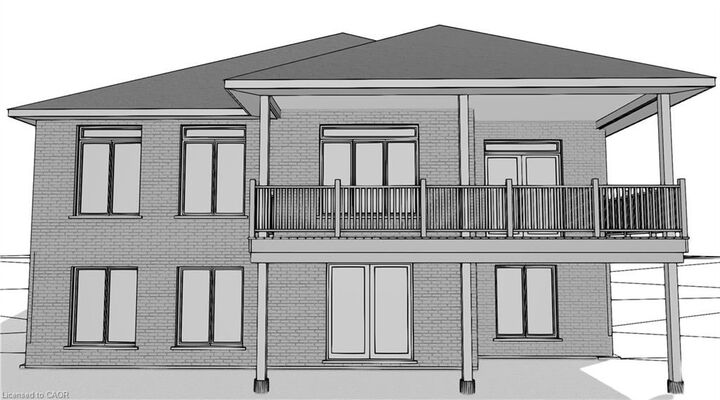
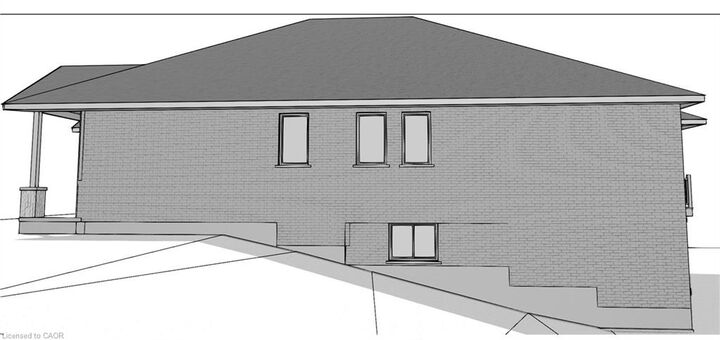
Inscription par: ITSO / Listed By: Coldwell Banker Big Creek Realty Ltd. Brokerage
42 Duchess Drive Delhi, ON N4B 0B3
En vigueur (72 Jours)
938 400 $ (CAD)
Description
MLS®:
40840455
40840455
Catégorie
Single-Family Home
Single-Family Home
Style
Bungalow
Bungalow
Ville
Norfolk County
Norfolk County
Listed By
Cindy Crevits, Coldwell Banker Big Creek Realty Ltd. Brokerage
Source
ITSO
Dernière vérification Août 28 2026 à 3:12 PM EDT
ITSO
Dernière vérification Août 28 2026 à 3:12 PM EDT
Détails sur les salles de bains
- Salles de bains: 3
Caractéristiques Intérieures
- In-Law Capability
- Water Heater Owned
- Auto Garage Door Remote(s)
- Water Meter
- Hot Water Tank Owned
- Laundry: Main Level
- Laundry: Laundry Room
- High Speed Internet
- Laundry: Electric Dryer Hookup
Informations sur le lot
- Rec./Community Centre
- Schools
- Urban
- School Bus Route
- Shopping Nearby
- Open Spaces
- Quiet Area
- Place of Worship
- Playground Nearby
- Library
- Dog Park
Caractéristiques de la propriété
- Foundation: Poured Concrete
Chauffage et refroidissement
- Forced Air
- Natural Gas
- Central Air
Informations sur les sous-sols
- Full
- Partially Finished
- Development Potential
- Sump Pump
- Walk-Out Access
Caractéristiques extérieures
- Toit: Fiberglass
Informations sur les services publics
- Utilities: Cell Service, Electricity Connected, Natural Gas Connected, Garbage/Sanitary Collection, Recycling Pickup, Street Lights, Fibre Optics, Underground Utilities
- Sewer: Sewer (Municipal), Sanitary
Informations sur les écoles
- Elementary School: Delhi P.s.; St. Frances Cabrini
- High School: Delhi District S.s.; Holy Trinity
Garage
- Attached Garage
Stationnement
- Gravel
- Attached Garage
- Garage Door Opener
- Total: 6
Étages
- 1
Surface Habitable
- 1,697 pi. ca.
Disclaimer: Listing content protected by copyright and licensed by Information Technology Systems Ontario: Data last updated: 8/28/26 08:12


double garage, and a double-wide private driveway. Municipal services, natural gas heating, central air, HRV/ERV system, and high-speed internet are all included. Ideally located close to schools, parks, recreation facilities, shopping, and community amenities, this property offers the opportunity to secure a brand-new home in one of Delhi’s most desirable residential areas. There is still time to customize this home for your personal use. Taxes not yet assessed.