
Inscription par: ITSO / Listed By: Coldwell Banker Momentum Realty
13 Hawtrey Road Delhi, ON N4B 2W5
En vigueur (142 Jours)
619 000 $ (CAD)
HORAIRES DES PORTES OUVERTES
-
OUVERTESSam, Août 291:00 pm - 3:00 pm
Description
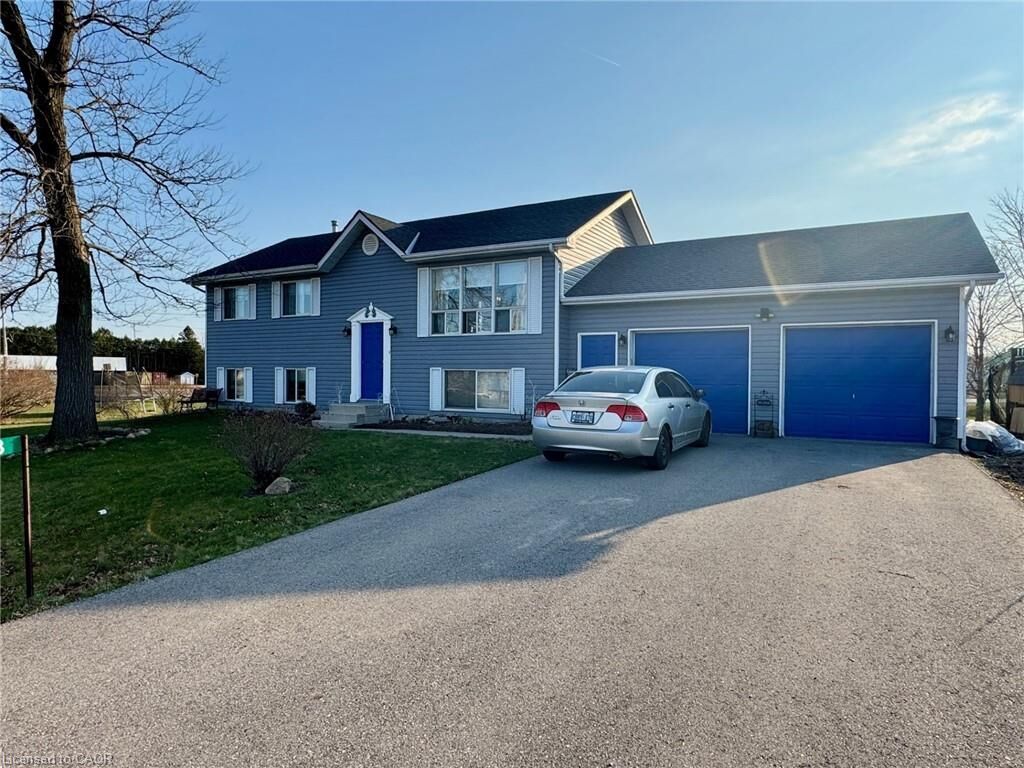
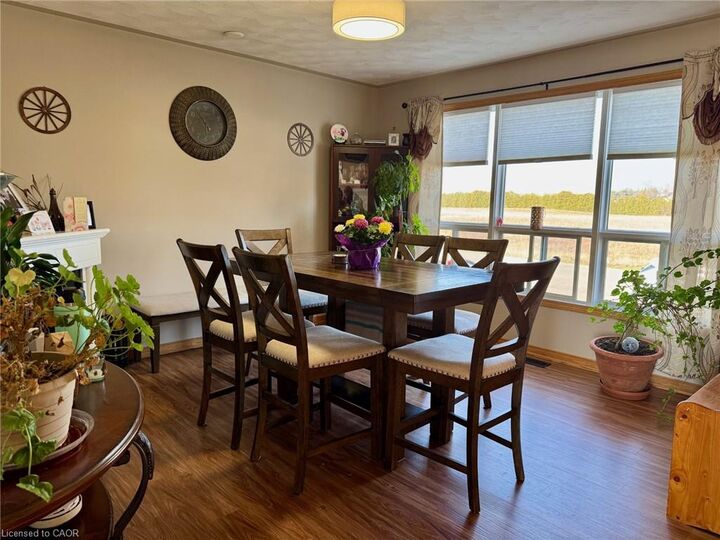
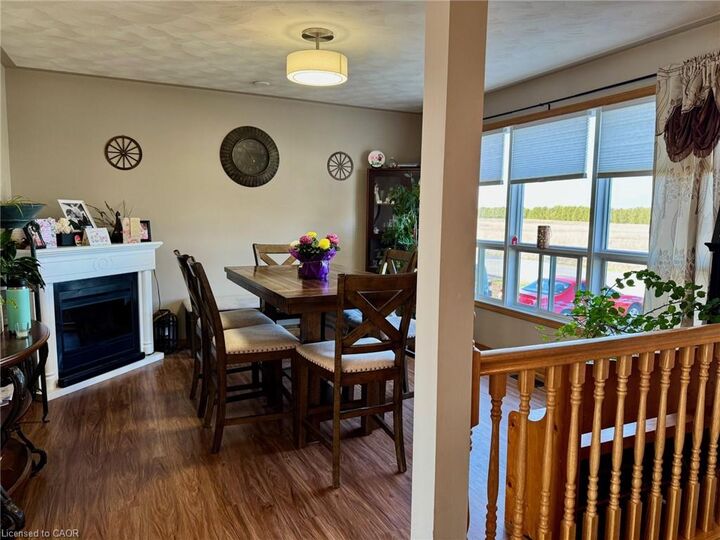
Welcome to this appealing raised ranch set on a spacious lot, ideal for all kinds of your family activities. The main level showcases an inviting living room that flows into the eat-in kitchen or down the hall to the two bedrooms and full bathroom. This completes the main level. The lower level offers even more living space, including a bright recreational room, an additional bedroom, a bonus room ideal for a home office/hobby area and a second bathroom combined with laundry for added convenience. The lower level also includes a walkup access to the garage with direct access to the rear yard. Step outside of your kitchen onto the two-tiered deck overlooking the heated inground pool and patio area, perfect for summer entertaining, relaxing and making lasting memories with your family and friends. Completing this property is a two car garage with plenty of storage space. This property could be your next family home.
MLS®:
40815443
40815443
Les impôts
$3,746
$3,746
Surface Terrain
0.44 acres
0.44 acres
Catégorie
Single-Family Home
Single-Family Home
Année de Construction
1994
1994
Style
Bungalow Raised
Bungalow Raised
Ville
Norfolk County
Norfolk County
Listed By
Vicki Medeiros, Coldwell Banker Momentum Realty
Source
ITSO
Dernière vérification Août 28 2026 à 9:33 PM EDT
ITSO
Dernière vérification Août 28 2026 à 9:33 PM EDT
Détails sur les salles de bains
- Salles de bains: 2
Caractéristiques Intérieures
- Central Vacuum
- Refrigerator
- Stove
- Laundry: In Basement
Informations sur le lot
- Urban
- Irregular Lot
- None
Caractéristiques de la propriété
- Cheminée: Gas
- Cheminée: 1
- Foundation: Poured Concrete
Chauffage et refroidissement
- Forced Air
- Natural Gas
- Central Air
Informations sur les sous-sols
- Full
- Partially Finished
- Walk-Up Access
Informations sur le pool
- In Ground
Caractéristiques extérieures
- Toit: Asphalt Shing
Informations sur les services publics
- Sewer: Sewer (Municipal)
Garage
- Attached Garage
Stationnement
- Attached Garage
- Asphalt
- Total: 6
Étages
- 1
Surface Habitable
- 1,078 pi. ca.
Historique des prix des annonces
Date
Événement
Prix
% Variation en
$ (+/-)
Août 24, 2026
Prix modifié
619 000 $
-3%
-20 000 $
Juil 02, 2026
Prix modifié
639 000 $
-3%
-21 000 $
Mai 21, 2026
Prix modifié
660 000 $
-4%
-25 000 $
Disclaimer: Listing content protected by copyright and licensed by Information Technology Systems Ontario: Data last updated: 8/28/26 14:33

