
Inscription par: PropTX - IDX / Listed By: Royal Lepage Proalliance Realty
42 Willowbrook Street Cramahe, ON K0K 1S0
En vigueur
630 974 $ (CAD)
HORAIRES DES PORTES OUVERTES
-
OUVERTESSam, Août 2911:00 am - 2:00 pm
-
OUVERTESSam, Sep 511:00 am - 2:00 pm
-
OUVERTESSam, Sep 1211:00 am - 2:00 pm
-
OUVERTESSam, Sep 1911:00 am - 2:00 pm
plus d’infos
plus d’infos
Description
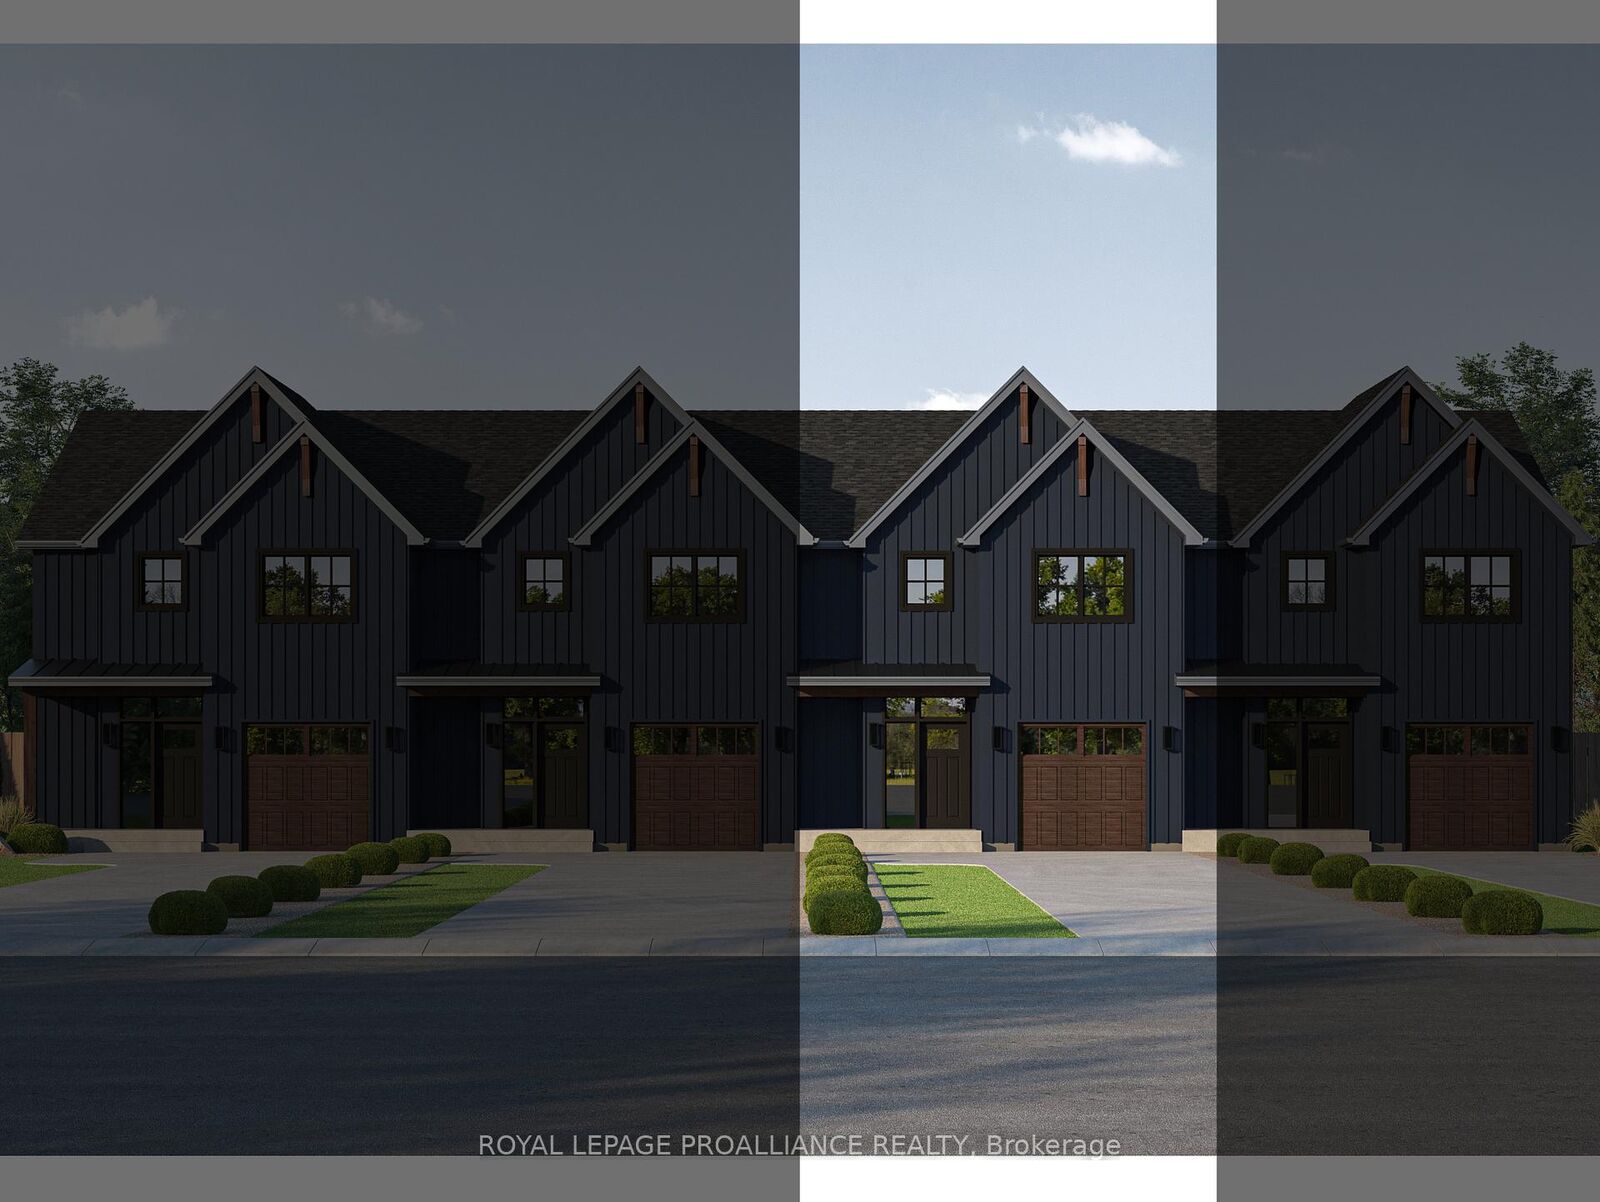
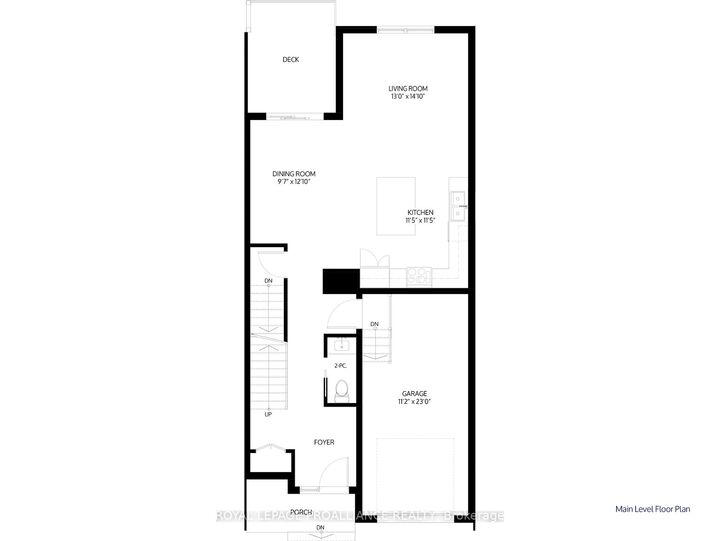
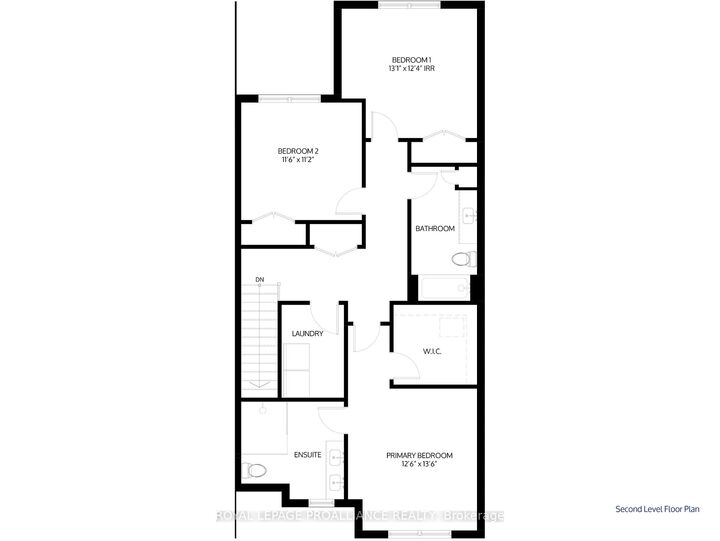
A refreshed take on our 3-bedroom townhome design, the FLORIAN features a floor plan that maximizes space, flow, and everyday functionality. This interior townhome offers a well-balanced layout, ideal for a variety of lifestyles. Step into the spacious foyer, creating a warm and welcoming first impression, with convenient access to the single-car garage and a main floor 2-piece bathroom. The main level features an open-concept kitchen, living and dining area, carefully arranged to support both daily living and entertaining. Upstairs, the primary bedroom serves as a private retreat, complete with a walk-in closet and a luxurious ensuite featuring double sinks, and a tiled stand-up shower. Two additional generously sized bedrooms share a 4-piece bathroom, while the second-floor laundry room and hall closet provide added convenience and storage. The unfinished basement offers endless opportunities for future customization, complete with a rough-in for a 3-piece bathroom. The FLORIAN delivers stylish, low-maintenance townhome living designed to grow with you. Nestled in the serene and welcoming community of Colborne and built by prestigious local builder Fidelity Homes. This home comes packed with quality finishes including: Maintenance-free, Energy Star-rated Northstar vinyl windows with Low-E-Argon glass; 9-foot smooth ceilings on the main floor; Designer Logan interior doors with sleek black Weiser hardware; Craftsman-style trim package with 5 1/2 baseboards and elegant casings around windows and doors; Premium cabinetry; Quality vinyl plank flooring; Moen matte black water-efficient faucets in all bathrooms; Stylish, designer light fixtures throughout. Offering 7 Year TARION New Home Warranty. MOVE-IN NOVEMBER 2026! LISTING PRICE REFLECTS EXPANDED HST NEW RESIDENTIAL REBATE FOR ELIGIBLE PURCHASERS.
MLS®:
X12923752
X12923752
Catégorie
Townhouse
Townhouse
Style
2-Storey
2-Storey
Ville
Northumberland County
Northumberland County
Communauté
Colborne
Colborne
Listed By
Royal Lepage Proalliance Realty
Source
PropTX - IDX
Dernière vérification Août 29 2026 à 5:37 AM EDT
PropTX - IDX
Dernière vérification Août 29 2026 à 5:37 AM EDT
Détails sur les salles de bains
Caractéristiques Intérieures
- Auto Garage Door Remote
- Storage
- Water Heater Owned
- Rough-In Bath
- Erv/Hrv
Caractéristiques de la propriété
- Foundation: Poured Concrete
Chauffage et refroidissement
- Forced Air
- Central Air
Informations sur les sous-sols
- Full
- Unfinished
Informations sur le pool
- None
Caractéristiques extérieures
- Vinyl Siding
- Toit: Asphalt Shingle
Informations sur les services publics
- Sewer: Sewer
- Fuel: Gas
- Energy: Energy Certificate: No
Garage
- Attached
Stationnement
- Private
Étages
- 2
Historique des prix des annonces
Date
Événement
Prix
% Variation en
$ (+/-)
Avr 27, 2026
Prix modifié
630 974 $
-8%
-58 026 $
Disclaimer: Copyright 2026 Toronto IDX. All rights reserved. This information is deemed reliable, but not guaranteed. The information being provided is for consumers’ personal, non-commercial use and may not be used for any purpose other than to identify prospective properties consumers may be interested in purchasing. Data last updated 8/28/26 22:37

