43 Georgian Manor Drive Collingwood, ON L9Y 5P3
Inscription par: PropTX - IDX / Listed By: Royal Lepage Locations North

  43 Georgian Manor Drive Collingwood, ON L9Y 5P3

En vigueur
1 749 900 $ (CAD)

3
CAC
3
SDB
2000-2500
PI. CA.

Description

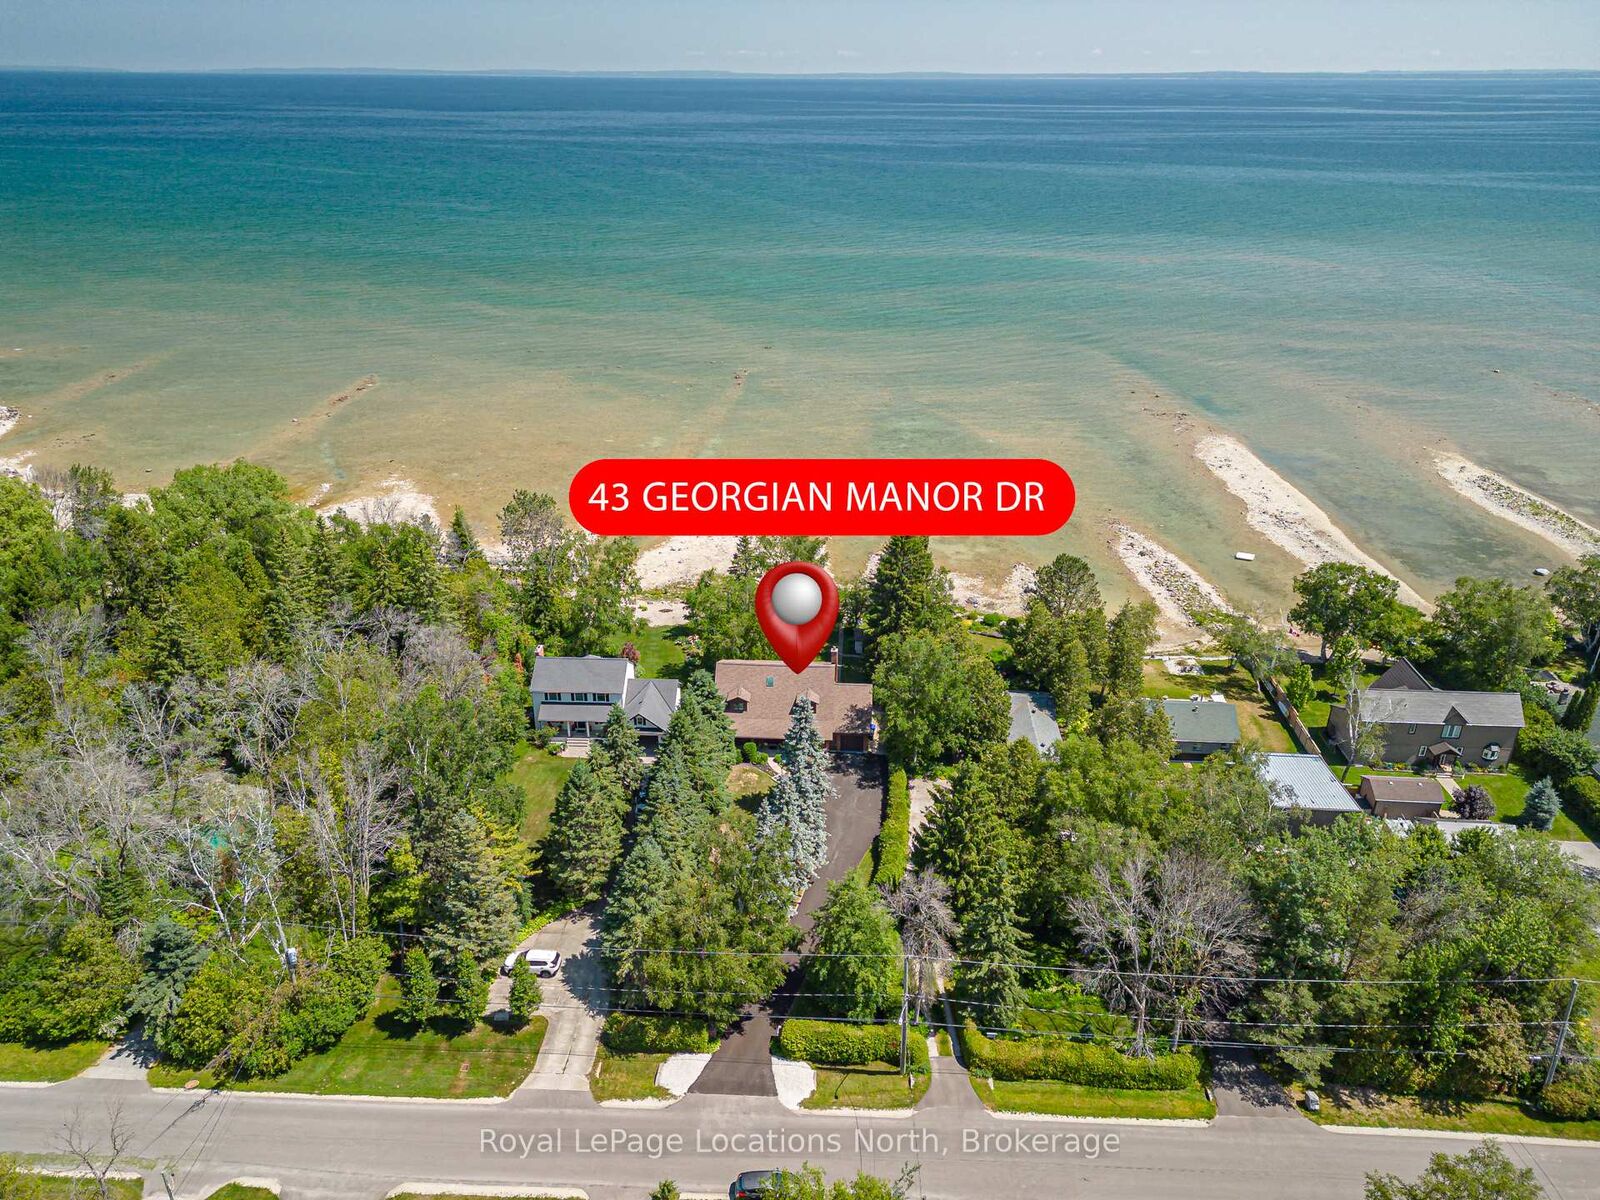
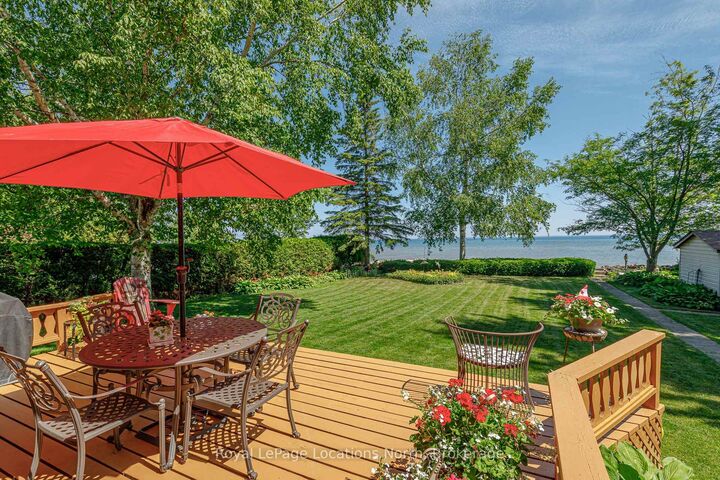
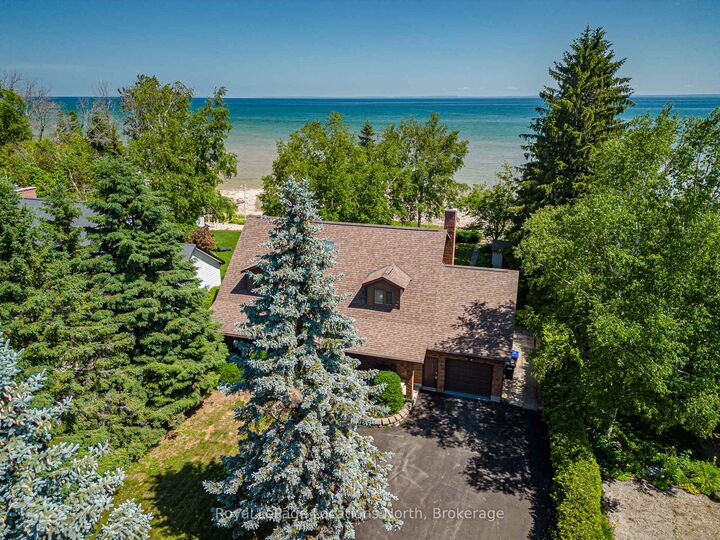
Waterfront ... the views, the fresh air, the music of the water lapping the shore ... picture yourself living right on Georgian Bay with 75 feet of private shoreline! Stunning, immaculate home on the near east edge of Collingwood in the prestigious neighbourhood of Georgian Manor Drive. Surrounded by lush gardens and mature trees for complete privacy, this home offers over 2400 SF, beautiful space for entertaining, and 3 spacious bedrooms. Gorgeous hardwood floors run through the main level, with a sleek slate gas fireplace in the living room that opens to a spacious deck with clear Bay views. The primary bedroom has sliding doors to a private balcony overlooking the water, plus an upscale ensuite bath and walk-in closet with potential for expansion. The kitchen is a dream - gas stove, granite counters, and beautiful cabinetry + Bay views. The dining room is open and bright with a big window showcasing the Bay. Main floor laundry, inside entry garage access, and plenty of storage. There is even a large shed for your paddleboards and kayaks, ready for the water! Perfect for entertaining or family fun, this home offers a rare, one-of-a-kind lifestyle. The 4' high crawl space is dry and, with the gas lines, offers the potential to duct and install a gas furnace and central a/c if desired. Meanwhile, the home is kept comfortable all seasons with EBB and 4 ductless a/c units. Hydro, water, and gas average approx $250 per month. Of note is that this lot is higher than the lots on either side keeping this property high and dry. Sellers estimate about 100 yards walkout to swimmable depth with current water levels. Year built: 1987. Plan of Subdivision available. Floorplans available. Ask LB about idea for a main floor primary suite and see AI generated photo in the gallery.

MLS®:
S13441332
Les impôts
$8,655(2026)
Catégorie
Single-Family Home
Style
2-Storey
Vue
Trees/Woods, Bay
Ville
Simcoe County
Communauté
Collingwood

Listed By

Royal Lepage Locations North
Source
PropTX - IDX
Dernière vérification Août 29 2026 à 12:40 PM EDT
Détails sur les salles de bains
Caractéristiques Intérieures
  • Central Vacuum
  • Water Heater Owned
Caractéristiques de la propriété
  • Cheminée: Living Room
  • Cheminée: Natural Gas
  • Cheminée: Family Room
  • Cheminée: Electric
  • Foundation: Poured Concrete
Chauffage et refroidissement
  • Baseboard
  • Wall Unit(s)
Informations sur les sous-sols
  • Crawl Space
Informations sur le pool
  • None
Caractéristiques extérieures
  • Brick
  • Vinyl Siding
  • Toit: Asphalt Shingle
Informations sur les services publics
  • Sewer: Septic
  • Fuel: Electric
  • Energy: Energy Certificate: No
Garage
  • Attached
Étages
  • 2

Historique des prix des annonces

Date
Événement
Prix
% Variation en
$ (+/-)
Août 15, 2026
Prix modifié
1 749 900 $
-3%
-50 000 $
Alimenté par Walk Score®
Disclaimer: Copyright 2026 Toronto IDX. All rights reserved. This information is deemed reliable, but not guaranteed. The information being provided is for consumers’ personal, non-commercial use and may not be used for any purpose other than to identify prospective properties consumers may be interested in purchasing. Data last updated 8/29/26 05:40

