
Inscription par: WINDSOR-ESSEX COUNTY / Listed By: Michael Tomek Realty Limited
103 Marsden Beach Colchester, ON N0R 1G0
En vigueur (71 Jours)
1 150 000 $ (CAD)
Description
MLS®:
26014558
26014558
Les impôts
$10,590(2025)
$10,590(2025)
Catégorie
Single-Family Home
Single-Family Home
Année de Construction
2022
2022
Style
2 Storey, Duplex
2 Storey, Duplex
Ville
Essex County
Essex County
Listed By
Hayley Tomek, Michael Tomek Realty Limited
Source
WINDSOR-ESSEX COUNTY
Dernière vérification Août 28 2026 à 9:05 PM EDT
WINDSOR-ESSEX COUNTY
Dernière vérification Août 28 2026 à 9:05 PM EDT
Détails sur les salles de bains
- Salles de bains: 3
- Salles d’eau: 2
Caractéristiques Intérieures
- Appliances :
- Misc Features : 2nd Kitchen
- Misc Features : In-Law Suite
- Misc Features : Wet Bar
- Misc Features : Pantry
Quartier
- 22 - Colchester/Oxley
Informations sur le lot
- Sundeck
- Patio(s)
Caractéristiques de la propriété
- Cheminée: Insert Gas
- Foundation: Concrete
Chauffage et refroidissement
- Floor Heat
- Ductless
- Radiator
Informations sur les sous-sols
- Full Suite
Planchers
- Carpeted
- Ceramic or Porcelain
Caractéristiques extérieures
- Aluminum/Vinyl
- Stone
- Toit: Asphalt Shingle
Informations sur les services publics
- Utilities: Connected
- Sewer: Sanitary Connected
- Fuel: Natural Gas, Electric
Garage
- Attached Garage
- Heated Garage
- Triple Garage
Étages
- 2
Disclaimer: Copyright 2026 Windsor-Essex County Association of Realtors. All rights reserved. This information is deemed reliable, but not guaranteed. The information being provided is for consumers’ personal, non-commercial use and may not be used for any purpose other than to identify prospective properties consumers may be interested in purchasing. Data last updated 8/28/26 14:05


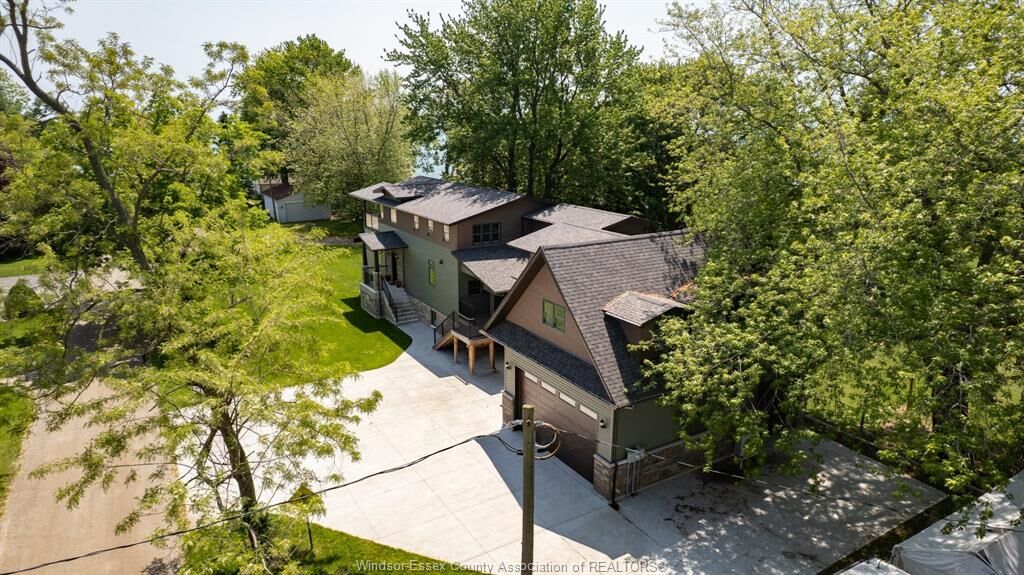
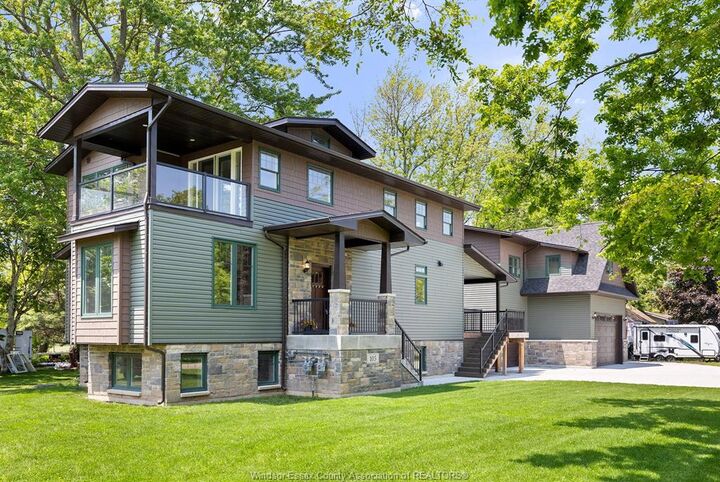
estate. Offering over 5,300 sq ft of finished living space, including a private 2-bedroom lower-level apartment,
this home is perfectly suited for multigenerational living, extended family, or rental income potential.
Exquisite woodwork, artisan ceramic flooring, stunning windows, and a dramatic two-storey foyer showcase the
home's exceptional craftsmanship, while the main-floor primary suite offers a peaceful retreat with lake views
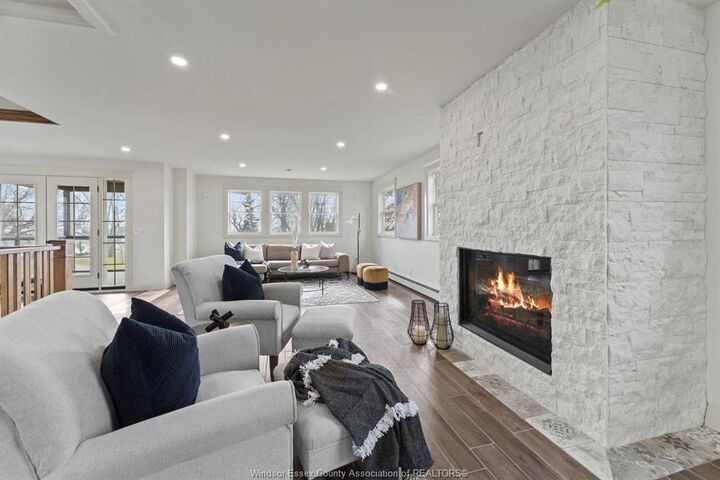
and a designer ensuite. Entertain in style with the incredible upper-level social lounge featuring a custom
granite bar, gas fireplace, and balcony overlooking the water. An impressive 1,150 sq ft heated garage with four
overhead doors adds unmatched versatility. Ideally located near wineries, beaches, golf courses, and the marina,
this one-of-a-kind property offers the perfect blend of luxury, lifestyle, and opportunity.