Lot 24 McCarty Drive Cobourg, ON K9A 4J9
Inscription par: PropTX - IDX / Listed By: Royal Lepage Proalliance Realty

  Lot 24 McCarty Drive Cobourg, ON K9A 4J9

En vigueur
1 449 000 $ (CAD)
3
CAC
2
SDB
1500-2000
PI. CA.

Description

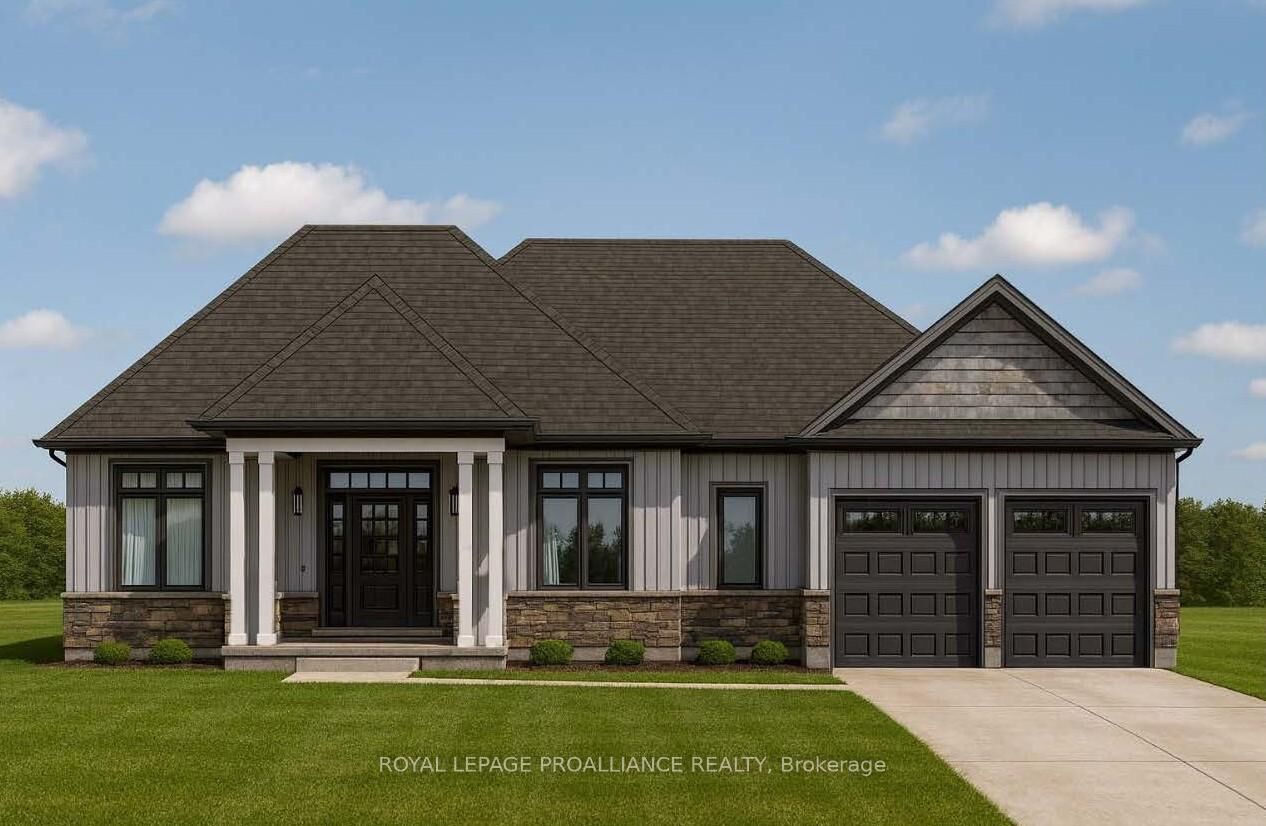
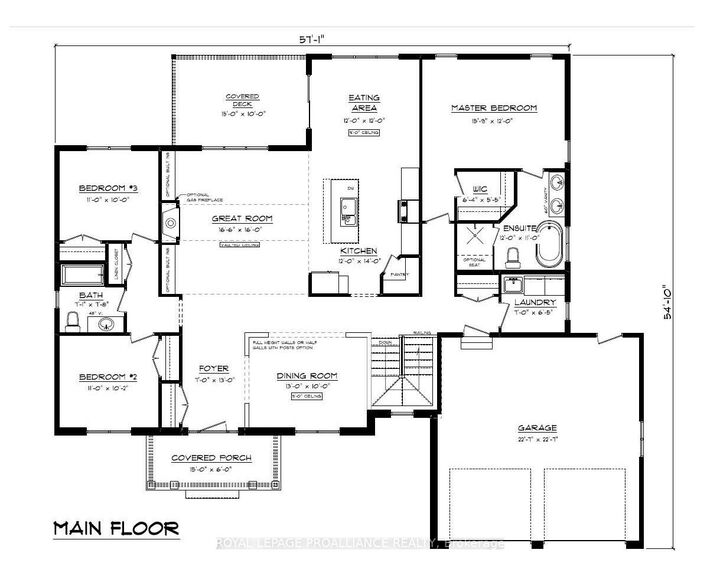
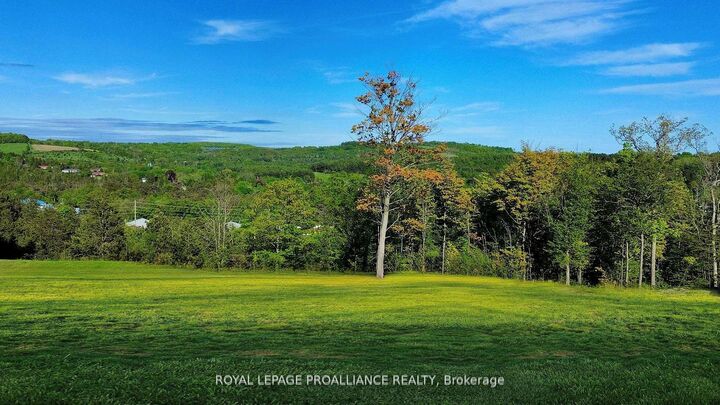
Elevated above the Rolling Hills of Northumberland and nestled among executive homes, this exceptional sprawling 3 bedroom, 2 bath new construction bungalow awaits you with almost 2000 sq ft of main floor living and just under an acre of property! THE HALDIMAND by Stalwood Homes, boasts soaring 9 ft ceilings throughout main floor, walk out lower level and an open concept living with spectacular views. Gourmet Kitchen features quartz countertops, custom cabinetry and an Island with breakfast bar that overlooks the Great Room and Eating Area. Natural light floods through gorgeous windows spanning the Great Room and Eating area. Entertain for holidays and special occasions in the formal Dining Room. Unwind at the end of your day in your Primary Suite, complete with a luxury 5pc ensuite and Walk In closet. A convenient, main floor Laundry Room is located just off the Mud Room. Two large bedrooms with a 4 pc Bathroom complete the main floor. Retreat to your bright lower level with a walk-out feature, that can be finished now or later to allow for additional living space, or leave unfinished for hobbies or plenty of storage. Added notables include a double car garage with direct inside access to mud room plus an exterior door leading to the backyard, natural gas, municipal water and Fibre Internet to easily work from home. Additional floor plans to choose from, or work with builder to design the floor plan that suits your needs. Only a short drive to the GTA, and minutes to the beautiful lakeside city of Cobourg, with its amazing waterfront, beaches, hospital, restaurants and shopping. Welcome Home to Deerfield Estates! LISTING PRICE REFLECTS EXPANDED HST NEW RESIDENTIAL REBATE FOR ELIGIBLE PURCHASERS.

MLS®:
X12871826
Surface Terrain
0.83 acres
Catégorie
Single-Family Home
Style
Bungalow
Vue
Trees/Woods, Panoramic
Ville
Northumberland County
Communauté
Cobourg

Listed By

Royal Lepage Proalliance Realty
Source
PropTX - IDX
Dernière vérification Août 28 2026 à 9:38 PM EDT
Détails sur les salles de bains
Caractéristiques Intérieures
  • On Demand Water Heater
  • Air Exchanger
  • Rough-In Bath
  • Erv/Hrv
Caractéristiques de la propriété
  • Foundation: Poured Concrete
Chauffage et refroidissement
  • Forced Air
  • Central Air
Informations sur les sous-sols
  • Full
  • Unfinished
Informations sur le pool
  • None
Caractéristiques extérieures
  • Vinyl Siding
  • Stone
  • Toit: Asphalt Shingle
Informations sur les services publics
  • Sewer: Septic
  • Fuel: Gas
  • Energy: Energy Certificate: No
Garage
  • Attached
Stationnement
  • Private
Étages
  • 1

Historique des prix des annonces

Date
Événement
Prix
% Variation en
$ (+/-)
Avr 01, 2026
Prix modifié
1 449 000 $
-6%
-100 000 $
Alimenté par Walk Score®
Disclaimer: Copyright 2026 Toronto IDX. All rights reserved. This information is deemed reliable, but not guaranteed. The information being provided is for consumers’ personal, non-commercial use and may not be used for any purpose other than to identify prospective properties consumers may be interested in purchasing. Data last updated 8/28/26 14:38

