9 William Street S Clifford, ON N0G 1M0
Inscription par: ITSO / Listed By: Re/Max Real Estate Centre Inc., Brokerage

  9 William Street S Clifford, ON N0G 1M0

En vigueur (121 Jours)
629 900 $ (CAD)
3
CAC
3
SDB
1 212
PI. CA.

Description

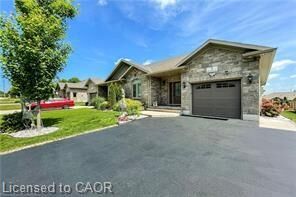
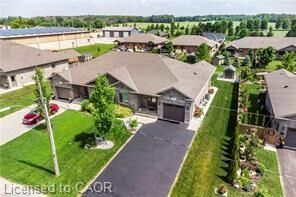
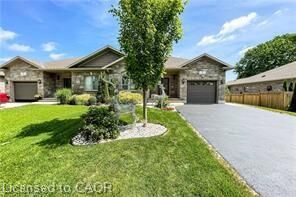
If you are ready to move out of the city, to get away from the crowds, traffic and to escape the hustle, then it is time to enjoy countryside living! in the quit, beautiful, and friendly small town of Clifford. Here, you will find quiet neighbourhoods and friendly faces. Conveniently located under an hour commute to Waterloo, Guelph & Owen Sound Welcome home to this 2384 ft. of living space custom-built beautifully kept semi-detached bungalow with many upgrades (you can check them on the attached sheet). Close to town amenities including a playground, downtown shopping, arena, library and walking trails It is a quick walk to downtown shopping & dining and sports in downtown Clifford, and approximately a 20 min drive to big box store shopping in Hanover & Listowel. This home is ideal for down-sizers, empty nesters, or families. The main floor with 9-foot ceilings offers a bright and open concept, live edge kitchen island. Walkout from the dining area to enjoy the covered composite deck with a natural gas BBQ hookup, perfect for your morning coffee or warm summer nights. You have your own playground in the backyard. Main floor has a spacious master bedroom with walk-in closet and 3-piece ensuite, a second bedroom and full bathroom. The linen closet has roughed in connections to washer and dryer, Downstairs, the finished basement adds more living space with a large recreation room, a third bedroom with a walk-in closet, and another full bathroom. A cold room, and plenty of storage. Central vacuum roughed in, water softener and RO owned, central humidifier. Garage door opener. Four parking spaces in addition to garage

MLS®:
40823450
Les impôts
$3,306
Catégorie
Single-Family Home
Année de Construction
2019
Style
Bungalow
Ville
Wellington County

Listed By

Onsi Attalla, Re/Max Real Estate Centre Inc., Brokerage
Source
ITSO
Dernière vérification Août 29 2026 à 3:38 AM EDT
Détails sur les salles de bains
  • Salles de bains: 3
Caractéristiques Intérieures
  • Water Heater Owned
  • Auto Garage Door Remote(s)
  • Central Vacuum Roughed-In
  • Air Exchanger
  • Laundry: In-Suite
  • Dishwasher
  • Dryer
  • Microwave
  • Refrigerator
  • Stove
  • Washer
  • Hot Water Tank Owned
Informations sur le lot
  • Rectangular
  • Park
  • Urban
  • Place of Worship
Caractéristiques de la propriété
  • Foundation: Poured Concrete
Chauffage et refroidissement
  • Forced Air
  • Natural Gas
  • Central Air
  • Energy Efficient
Informations sur les sous-sols
  • Full
  • Finished
  • Sump Pump
Caractéristiques extérieures
  • Toit: Asphalt Shing
Informations sur les services publics
  • Sewer: Sewer (Municipal)
Informations sur les écoles
  • Elementary School: Minto-Clifford
  • High School: Norwell District
Garage
  • Attached Garage
Stationnement
  • Attached Garage
  • Asphalt
  • Garage Door Opener
  • Total: 5
Étages
  • 1
Surface Habitable
  • 1,212 pi. ca.
Alimenté par Walk Score®
Disclaimer: Listing content protected by copyright and licensed by Information Technology Systems Ontario: Data last updated: 8/28/26 20:38

