
Inscription par: ITSO / Listed By: Demaiter Real Estate Inc. Brokerage
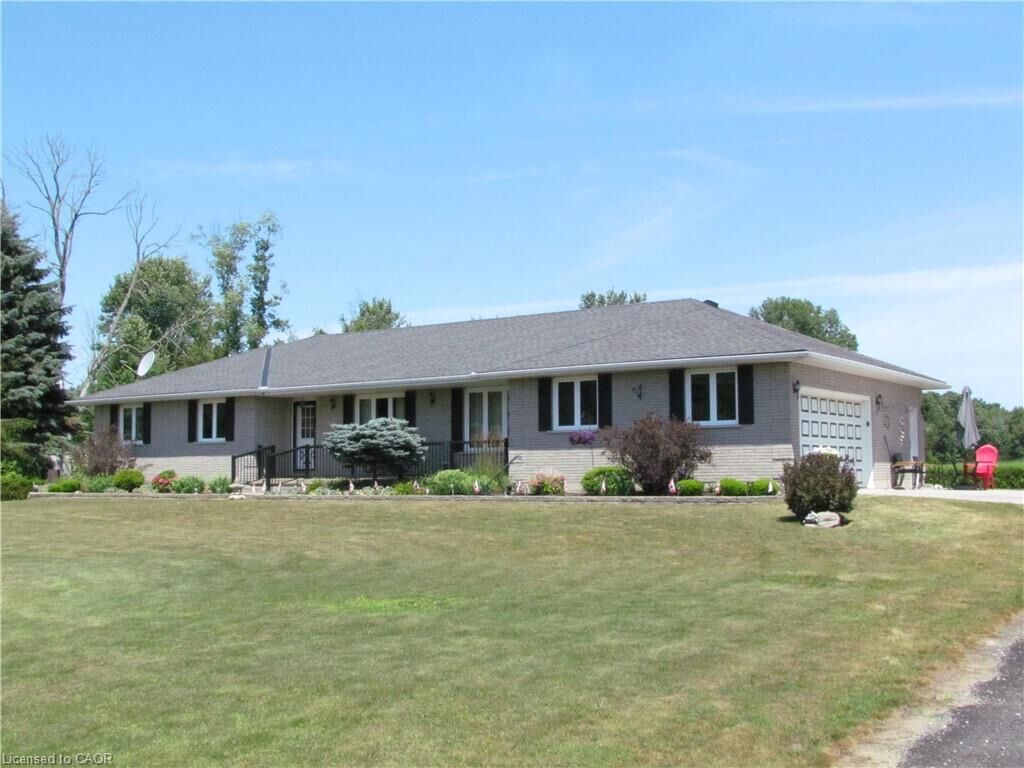
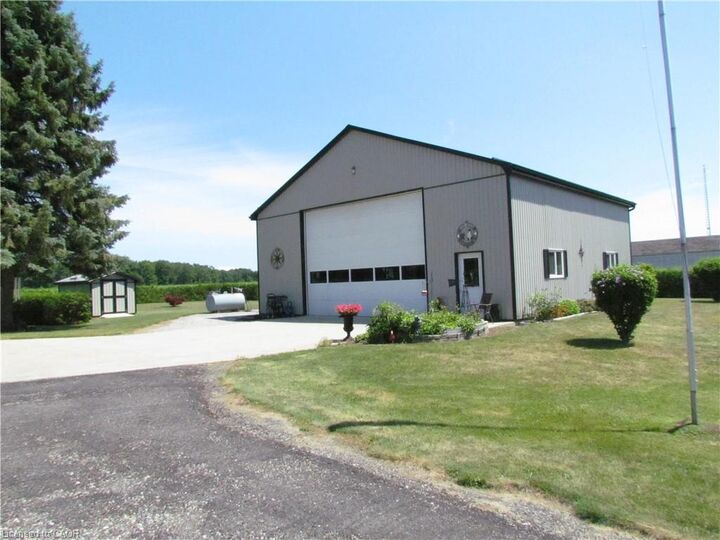
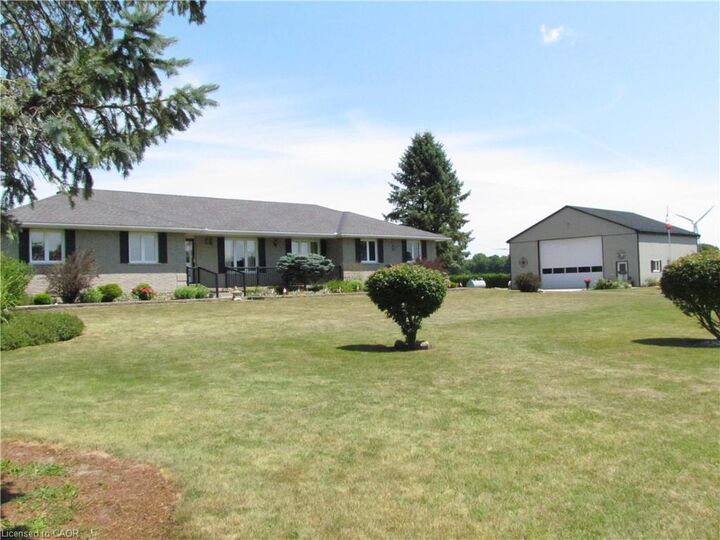
1325 Lakeshore Road Clear Creek, ON N0E 1C0
En vigueur (36 Jours)
899 000 $ (CAD)
MLS®:
40851157
40851157
Les impôts
$5,640
$5,640
Surface Terrain
1.33 acres
1.33 acres
Catégorie
Single-Family Home
Single-Family Home
Année de Construction
1994
1994
Style
Bungalow
Bungalow
Vue
Forest
Forest
Ville
Norfolk County
Norfolk County
Listed By
Rosemary Demaiter, Demaiter Real Estate Inc. Brokerage
Source
ITSO
Dernière vérification Août 29 2026 à 2:34 AM EDT
ITSO
Dernière vérification Août 29 2026 à 2:34 AM EDT
Détails sur les salles de bains
- Salle de bains: 1
- Salle d’eau: 1
Caractéristiques Intérieures
- Water Softener
- Dishwasher
- Dryer
- Refrigerator
- Stove
- Washer
- Windows: Window Coverings
Informations sur le lot
- Rectangular
- Rural
- Schools
- School Bus Route
- Shopping Nearby
- Landscaped
- Place of Worship
- Library
Caractéristiques de la propriété
- Foundation: Poured Concrete
Chauffage et refroidissement
- Heat Pump
- Electric
- Forced Air
- Central Air
Informations sur les sous-sols
- Full
- Unfinished
- Development Potential
Caractéristiques extérieures
- Toit: Asphalt Shing
Informations sur les services publics
- Sewer: Septic Tank
Informations sur les écoles
- Elementary School: Langton Public, Sacred Heart
- High School: Vhss, Scs or Holy Trinity
Garage
- Attached Garage
Stationnement
- Attached Garage
- Garage Door Opener
- Total: 12
Étages
- 1
Surface Habitable
- 2,467 pi. ca.
Disclaimer: Listing content protected by copyright and licensed by Information Technology Systems Ontario: Data last updated: 8/28/26 19:34


Description