38 Sisson Lane Clarington, ON L1B 0A7
Inscription par: PropTX - IDX / Listed By: Re/Max Realtron Realty Inc.

  38 Sisson Lane Clarington, ON L1B 0A7

En vigueur
950 000 $ (CAD)

3
CAC
3
SDB
2000-2500
PI. CA.

Description

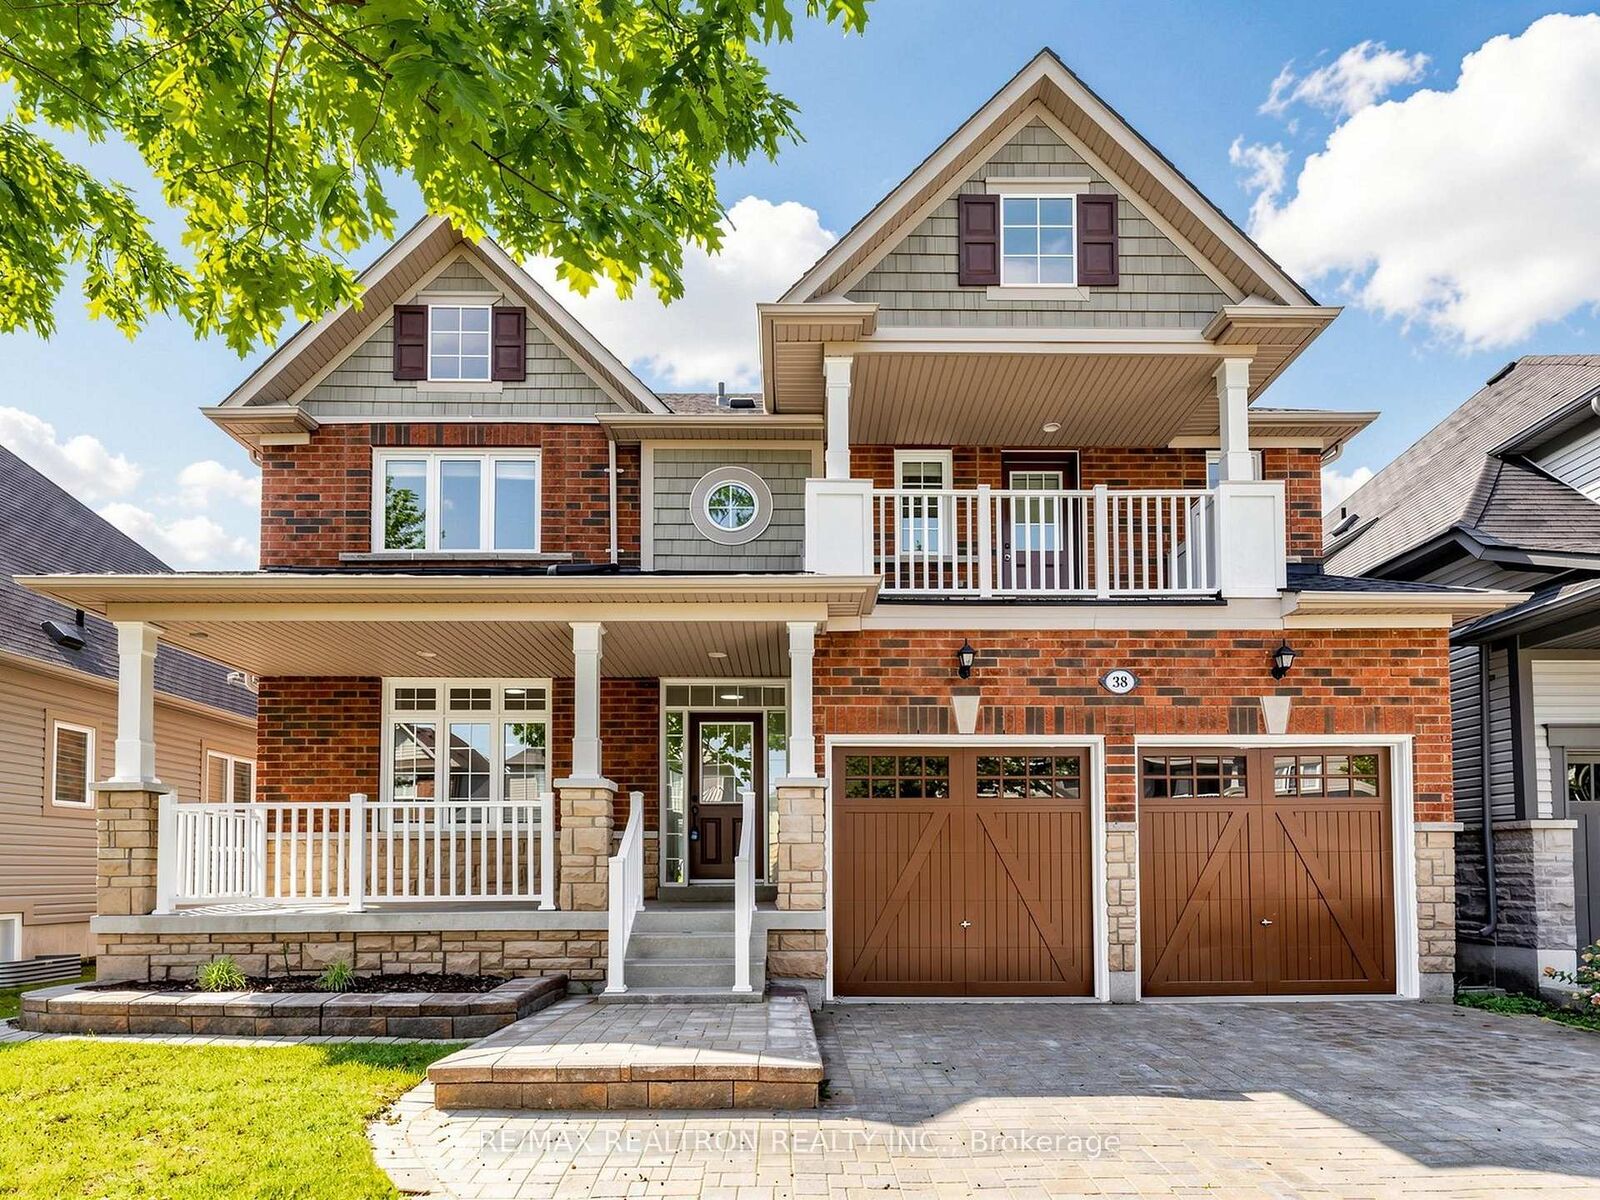
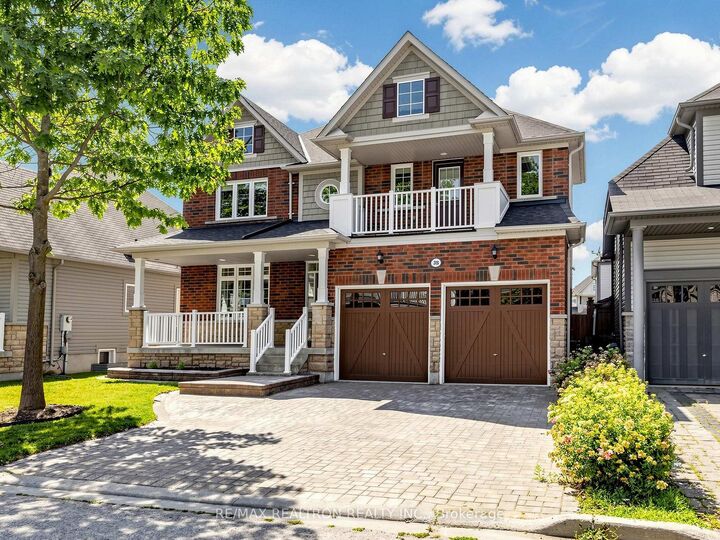
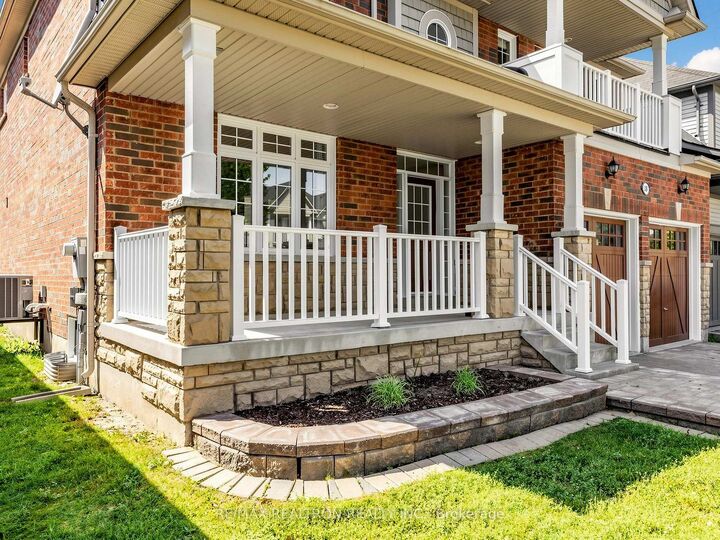
Experience The Ultimate Lakeside Lifestyle In Clarington's Highly Coveted Port Of Newcastle Community! This Spectacular, Fully Renovated 3-Bed, 3-Bath Masterpiece Offers The Perfect Blend Of Modern Luxury & Serene Coastal Living. Designed For Seamless Everyday Functionality & Effortless Entertaining, The Bright Open-Concept Layout Features An Expansive Family Room Where Loved Ones Can Gather, A Formal Dining Area For Memorable Dinner Parties, & A Chef-Inspired Kitchen Complete With Its Own Private Servery Kitchen The Ultimate Setup For Seamless Hosting, and Extra Prep Space. Retreat To A Generous Primary Oasis At The End Of The Day. Say Goodbye To Parking Stress The Rare 2-Car Garage Combined With A Massive Driveway Comfortably Accommodates Up To 6 Vehicles. The Real Magic Lies Just Outside Your Front Door. A Short, Scenic Stroll Brings You Directly To Breathtaking, Unobstructed Views Of Lake Ontario. Start Your Mornings With An Energizing Coffee By The Water Or Unwind With Picturesque Evening Walks Along The Famed Waterfront Trail, Offering Kilometers Of Paved Shoreline Paths Perfect For Cycling & Running. Living Here Feels Like A Year-Round Vacation Thanks To Unrivaled Resort-Style Amenities. Boating Enthusiasts Will Love Having The Full-Service Marina & Boat Launch Just Moments Away. Why Choose Between A Cottage Lifestyle And Suburban Convenience When You Can Have Both? Just Move In, Relax, & Breathe In The Lake Breeze!

MLS®:
E13611390
Les impôts
$6,585(2026)
Catégorie
Single-Family Home
Style
2-Storey
Ville
Regional Municipality of Durham
Communauté
Newcastle

Listed By

Re/Max Realtron Realty Inc.
Source
PropTX - IDX
Dernière vérification Août 29 2026 à 6:27 PM EDT
Détails sur les salles de bains
Caractéristiques Intérieures
  • Other
Caractéristiques de la propriété
  • Foundation: Unknown
Chauffage et refroidissement
  • Forced Air
  • Central Air
Informations sur les sous-sols
  • Unfinished
Informations sur le pool
  • None
Caractéristiques extérieures
  • Brick
  • Other
  • Toit: Shingles
Informations sur les services publics
  • Sewer: Sewer
  • Fuel: Gas
  • Energy: Energy Certificate: No
Garage
  • Attached
Stationnement
  • Private Double
Étages
  • 2
Alimenté par Walk Score®
Disclaimer: Copyright 2026 Toronto IDX. All rights reserved. This information is deemed reliable, but not guaranteed. The information being provided is for consumers’ personal, non-commercial use and may not be used for any purpose other than to identify prospective properties consumers may be interested in purchasing. Data last updated 8/29/26 11:27

