
Inscription par: PropTX - IDX / Listed By: Keller Williams Energy Real Estate
30 Alderbrook Drive Clarington, ON L1E 1Z6
En vigueur
649 900 $ (CAD)
HORAIRES DES PORTES OUVERTES
-
OUVERTESSam, Août 292:00 pm - 4:00 pm
-
OUVERTESDim, Août 302:00 pm - 4:00 pm

Description
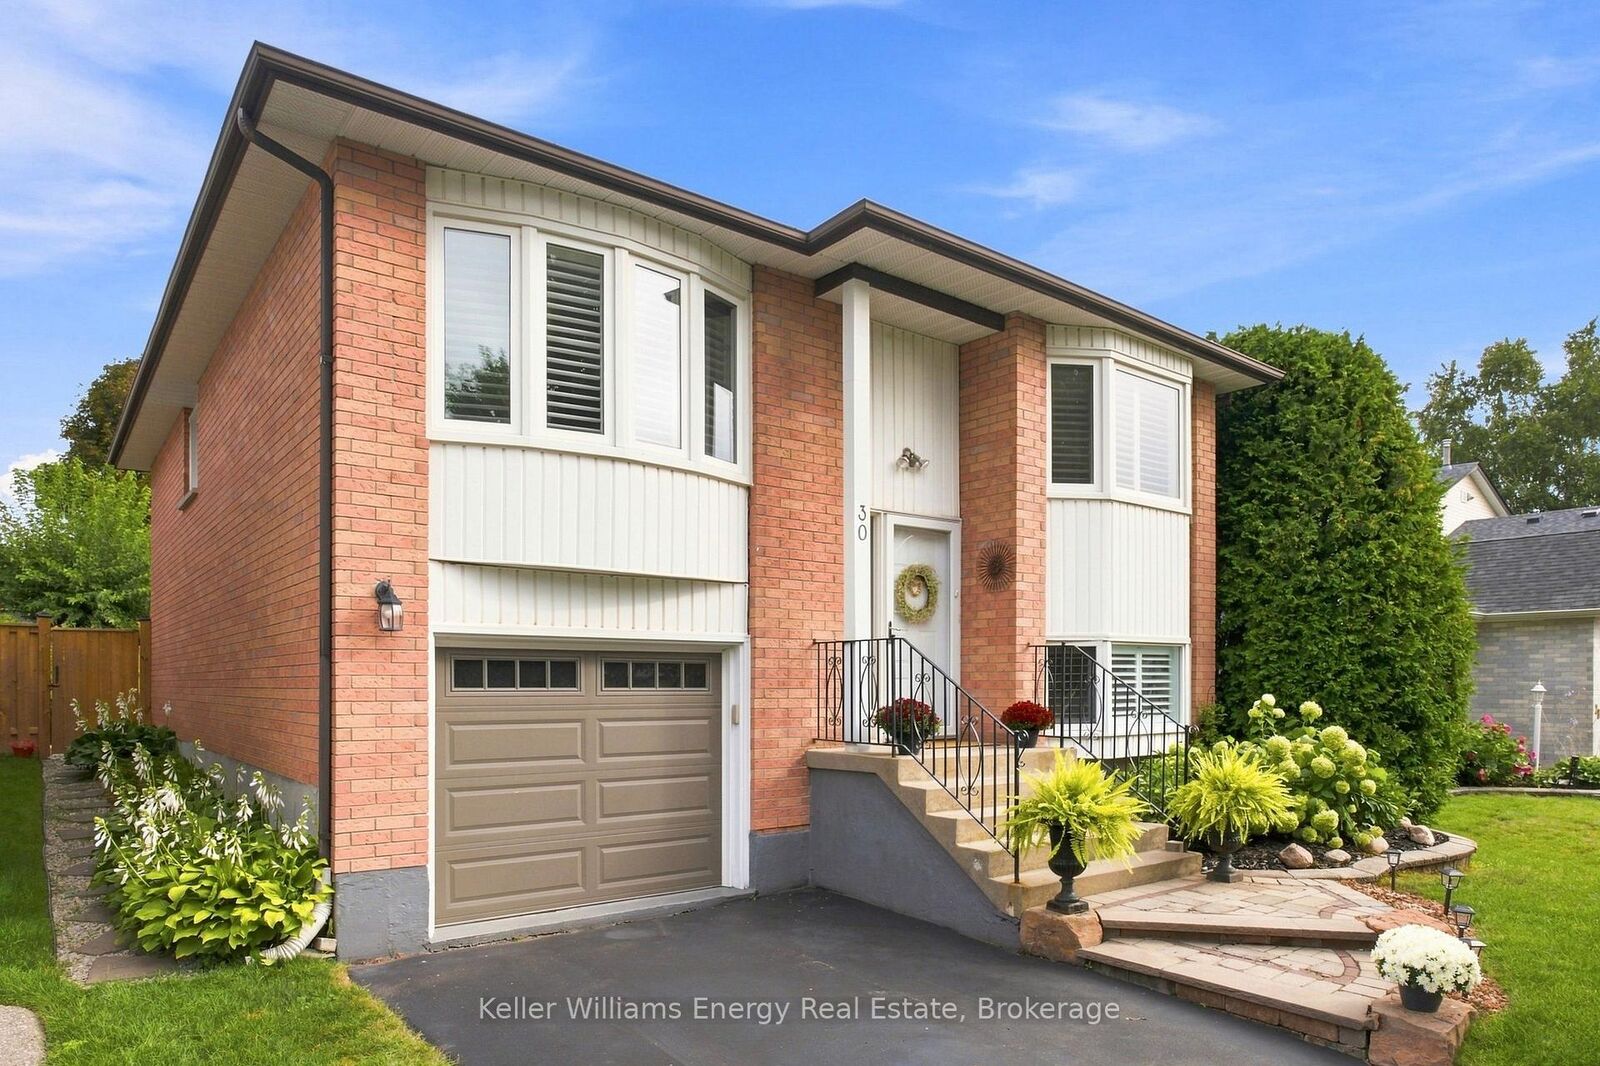
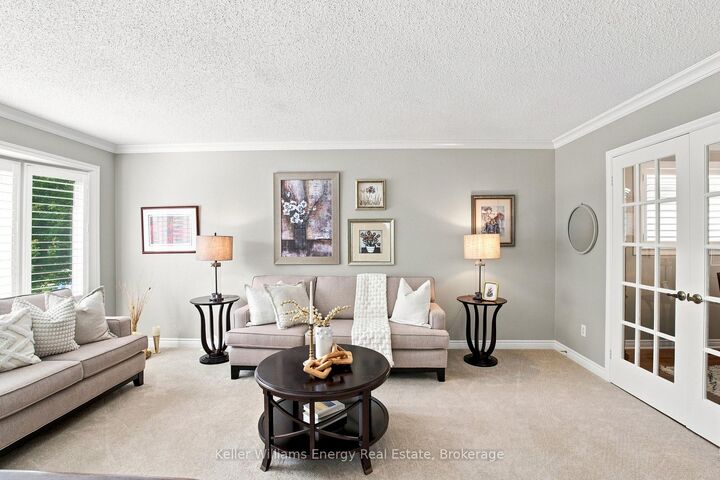
Welcome to this beautifully and meticulously maintained raised bungalow, ideally situated in a quiet, family-friendly Courtice neighbourhood. Offering almost 1,900 sq. ft. of finished living space, this inviting home combines thoughtful updates, comfortable living spaces, and exceptional versatility. The bright main floor features three bedrooms, with one currently being used as a formal dining room-easily adaptable to suit your family's needs. The spacious principal bedroom offers a wonderful retreat with direct access to a private deck overlooking beautifully landscaped gardens, the perfect spot to enjoy your morning coffee. The modern eat-in kitchen features stainless steel appliances, ample cabinetry, and direct access to a second deck, complete with a natural gas BBQ hookup for effortless summer entertaining. California shutters throughout add timeless style, while the generous living room showcases elegant crown moulding and abundant natural light. The lower level offers even more living space, including a bright additional bedroom ideal for guests, a spacious recreation room with gas fireplace, and convenient access to the deep garage, providing room for a vehicle plus plenty of additional storage. Outside, enjoy beautifully established gardens and multiple outdoor spaces designed for relaxing and entertaining. Located close to schools, parks, a community centre, restaurants, shopping, and all amenities, with easy access to Highway 401 and public transit.
MLS®:
E13716240
E13716240
Les impôts
$4,939(2026)
$4,939(2026)
Catégorie
Single-Family Home
Single-Family Home
Style
Bungalow-Raised
Bungalow-Raised
Ville
Regional Municipality of Durham
Regional Municipality of Durham
Communauté
Courtice
Courtice
Listed By
Keller Williams Energy Real Estate
Source
PropTX - IDX
Dernière vérification Août 28 2026 à 7:23 PM EDT
PropTX - IDX
Dernière vérification Août 28 2026 à 7:23 PM EDT
Détails sur les salles de bains
Caractéristiques Intérieures
- Water Heater
- Auto Garage Door Remote
- Primary Bedroom - Main Floor
Caractéristiques de la propriété
- Cheminée: Natural Gas
- Foundation: Concrete
Chauffage et refroidissement
- Forced Air
- Central Air
Informations sur les sous-sols
- Finished
Informations sur le pool
- None
Caractéristiques extérieures
- Brick
- Toit: Asphalt Shingle
Informations sur les services publics
- Sewer: Sewer
- Fuel: Gas
- Energy: Energy Certificate: No
Garage
- Built-In
Stationnement
- Private
Étages
- 1
Disclaimer: Copyright 2026 Toronto IDX. All rights reserved. This information is deemed reliable, but not guaranteed. The information being provided is for consumers’ personal, non-commercial use and may not be used for any purpose other than to identify prospective properties consumers may be interested in purchasing. Data last updated 8/28/26 12:23

