
Inscription par: PropTX - IDX / Listed By: Exit Results Realty
2609 Raymond Street Clarence-Rockland, ON K4K 0B6
En vigueur
519 900 $ (CAD)
HORAIRES DES PORTES OUVERTES
-
OUVERTESDim, Août 301:00 pm - 3:00 pm
Description
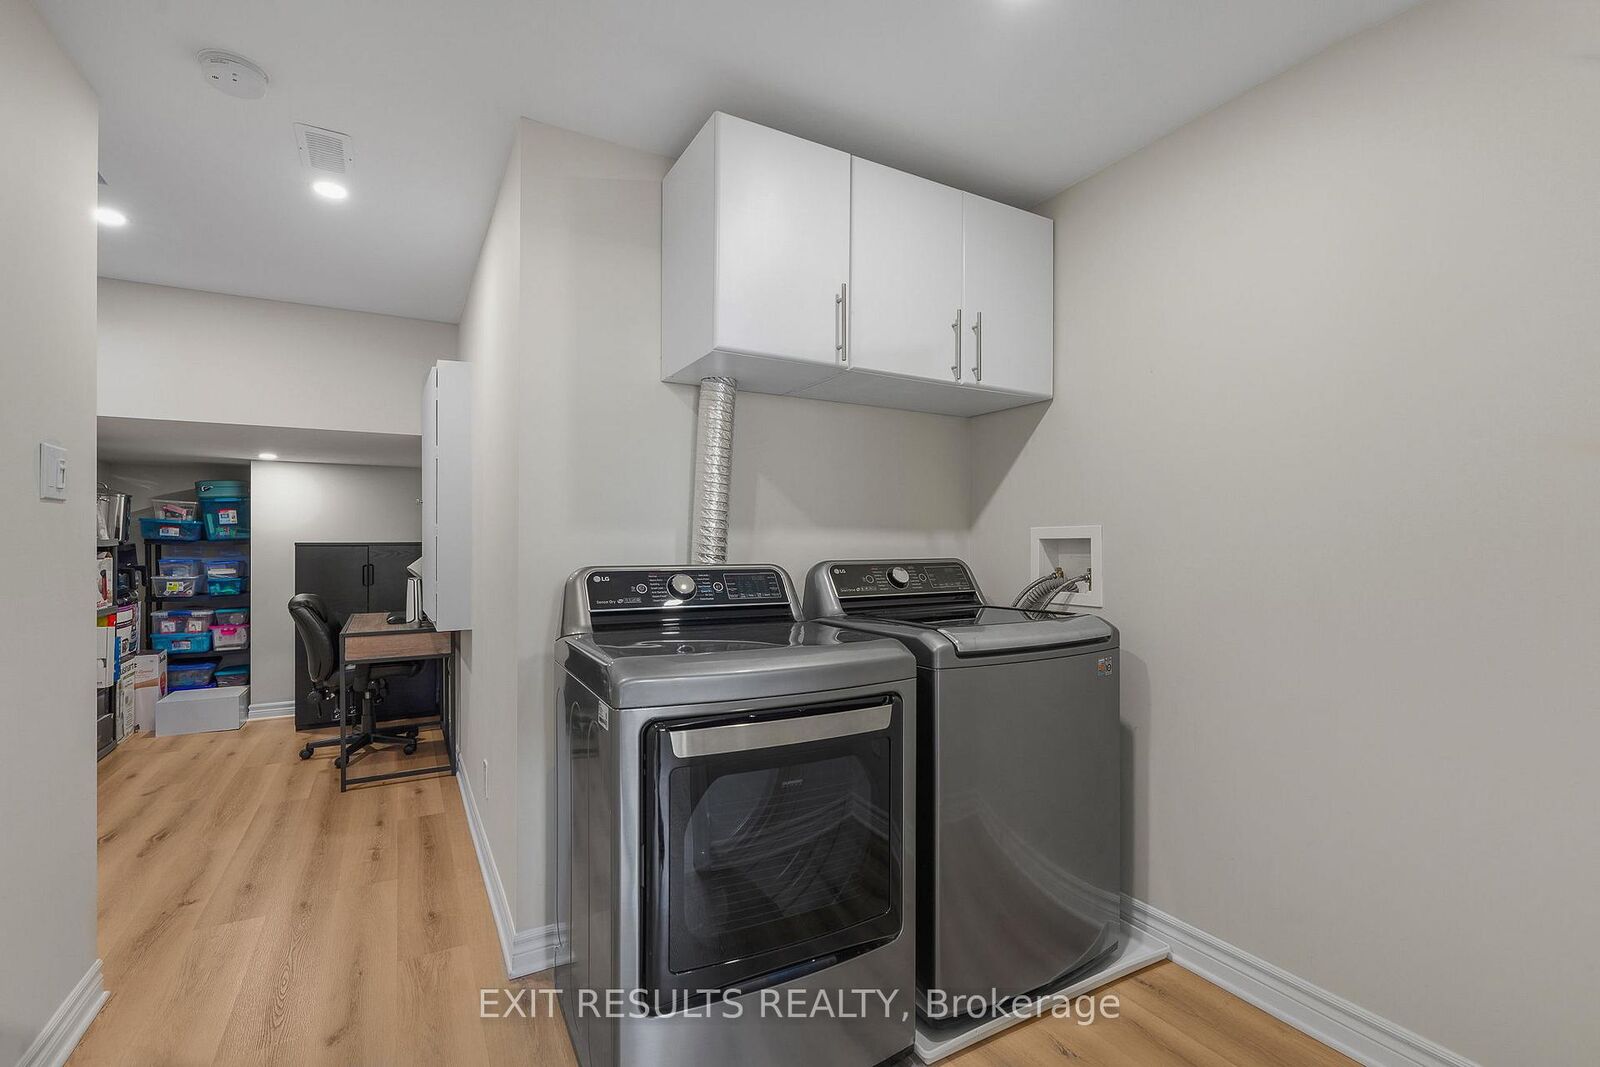
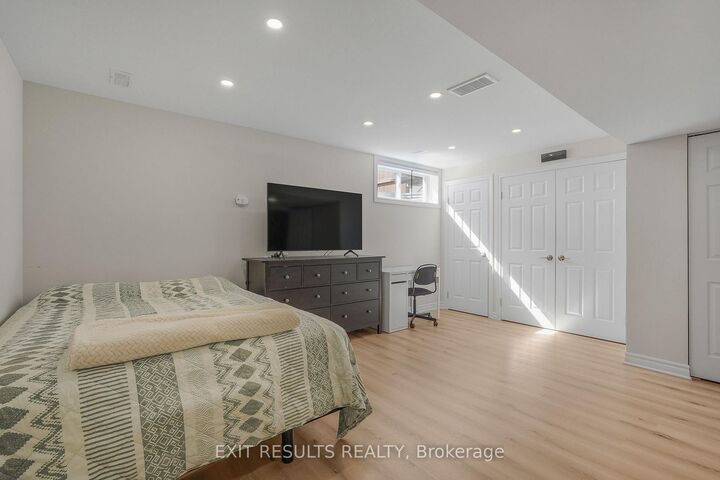
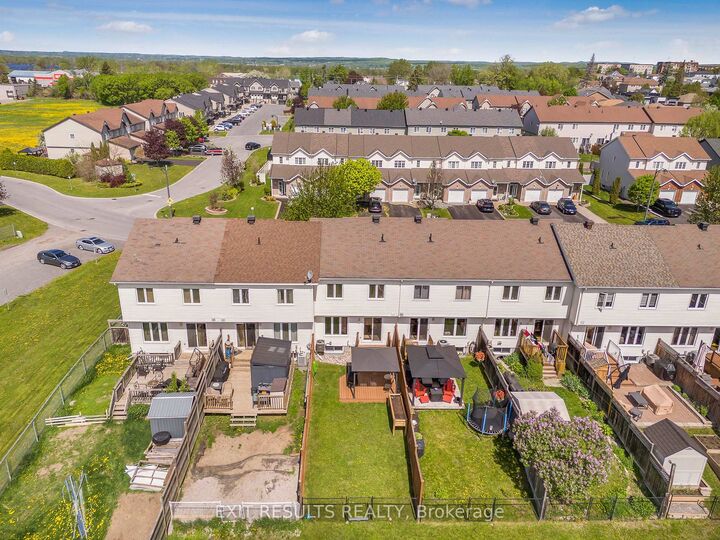
This turnkey, freehold townhome offers an exceptional parkside location with extensive modern updates. The main floor welcomes you with a bright, open-concept living and dining area, along with a convenient two-piece bathroom. The renovated kitchen is finished with quartz countertops, soft-close cabinetry, and stainless-steel appliances. Upstairs, the primary bedroom offers a quiet retreat with a large, walk-in closet. Two additional bedrooms and a full four-piece bathroom provide comfortable and functional space for family living. The fully finished lower level is a standout feature, thoughtfully redesigned to provide flexible living space with a spacious fourth bedroom and a private three-piece ensuite with a glass shower, Outside, the fully fenced backyard includes a deck and gazebo overlooking Patricia Charron Park, with direct access to a sports field, and green space just beyond the lot line. Perfectly positioned for an easy commute to Ottawa, this home is just steps from the Independent Grocer plaza and within walking distance to area schools. Move-in ready and finished with updated lighting, electrical, and fresh neutral paint throughout, this home offers stylish, low-maintenance living in a highly convenient location.
MLS®:
X13442066
X13442066
Les impôts
$3,258(2026)
$3,258(2026)
Catégorie
Townhouse
Townhouse
Style
2-Storey
2-Storey
Vue
Park/Greenbelt
Park/Greenbelt
Ville
Prescott and Russell United Counties
Prescott and Russell United Counties
Communauté
606 - Town of Rockland
606 - Town of Rockland
Listed By
Exit Results Realty
Source
PropTX - IDX
Dernière vérification Août 29 2026 à 7:27 PM EDT
PropTX - IDX
Dernière vérification Août 29 2026 à 7:27 PM EDT
Détails sur les salles de bains
Caractéristiques Intérieures
- Air Exchanger
- Water Heater Owned
- In-Law Suite
Caractéristiques de la propriété
- Foundation: Concrete
Chauffage et refroidissement
- Forced Air
- Central Air
Informations sur les sous-sols
- Finished
- Full
Informations sur le pool
- None
Caractéristiques extérieures
- Brick
- Vinyl Siding
- Toit: Asphalt Shingle
Informations sur les services publics
- Sewer: Sewer
- Fuel: Gas
- Energy: Energy Certificate: No
Garage
- Attached
Étages
- 2
Historique des prix des annonces
Date
Événement
Prix
% Variation en
$ (+/-)
Août 10, 2026
Prix modifié
519 900 $
-1%
-5 000 $
Juil 19, 2026
Prix modifié
524 900 $
-1%
-5 000 $
Juin 29, 2026
Prix modifié
529 900 $
-1%
-5 000 $
Disclaimer: Copyright 2026 Toronto IDX. All rights reserved. This information is deemed reliable, but not guaranteed. The information being provided is for consumers’ personal, non-commercial use and may not be used for any purpose other than to identify prospective properties consumers may be interested in purchasing. Data last updated 8/29/26 12:27

