243 McCullough Lake Drive Chatsworth, ON N0H 2V0
Inscription par: PropTX - IDX / Listed By: Re/Max Grey Bruce Realty Inc.

  243 McCullough Lake Drive Chatsworth, ON N0H 2V0

En vigueur
459 000 $ (CAD)
3
CAC
1
SDB
1100-1500
PI. CA.

Description

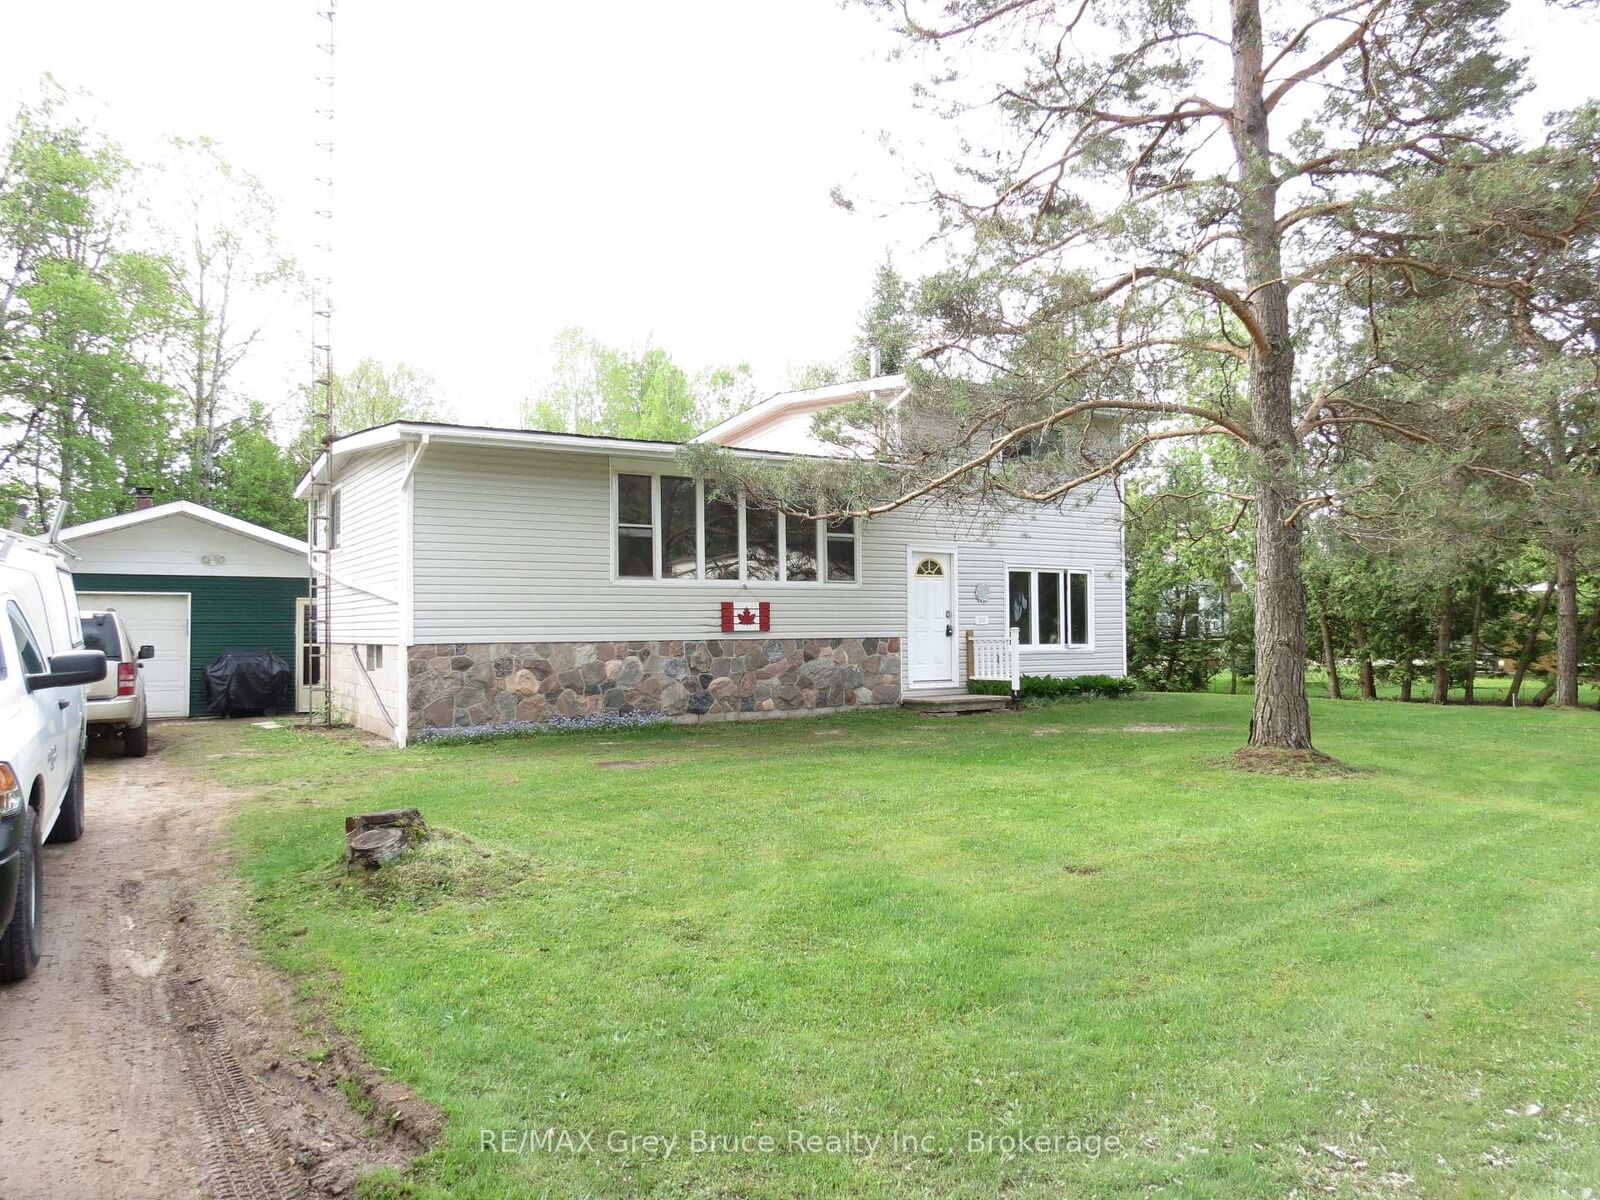
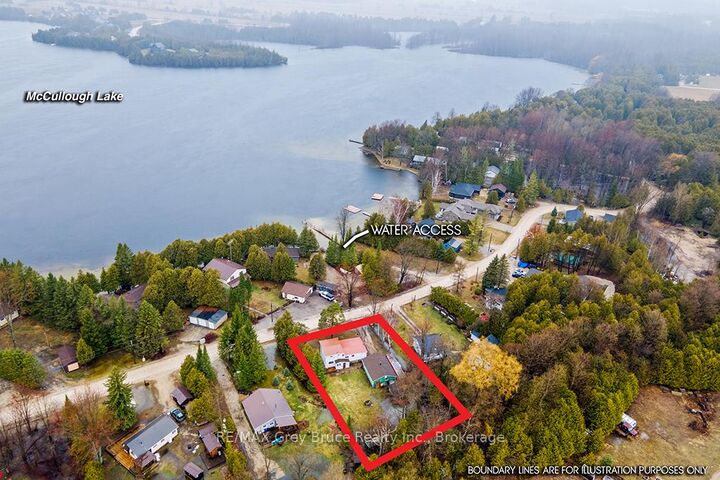
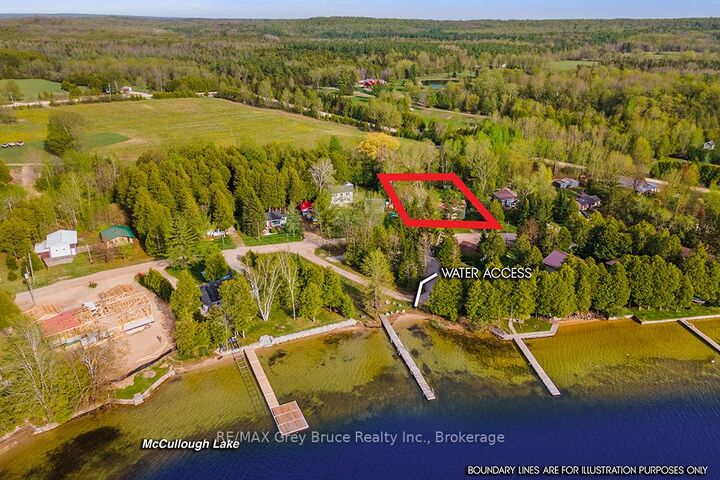
This spacious side-split is located in a small sub-division at McCullough Lake, which is approx. 5 kms from Williamsford, West of Hwy #6. The house and large garage with workshop sits on a 95' x 150', level and dry lot. Your access to the Lake and a dock is literally a couple of dozen steps away and across the road at the small park. Enjoy the warm summer days sunning by the water or fishing and swimming. The main floor has one bedroom, an open concept kitchen with a large eat-at peninsula, a separate dining area and living room. The large picture window offers a partial view of the lake. The upper level has a 4 pc. bath, the primary bedroom and a third bedroom. The lower level family room is quite large with access to the backyard and has garden doors opening onto a southern exposure sundeck. Mechanicals/electrical panel, etc. are located in the basement along with laundry pair. The detached garage (22' x 28') is set up for auto storage on one side and a large workshop complete with workbench on the other side, or more storage for your seasonal toys (boat/jet ski/snow machine, etc.). If you own a boat, there is a 'keyed' boat launch on the lake for your use - p.s. the fishing is great! The city of Owen Sound is about 25 mins. away. Guelph and K-W are about 1 1/2 hrs, and Toronto is a relaxing 2 hr.+ drive. Your drive to Bruce Power would be about 50 mins. This is your opportunity to own a home, cottage or quiet get-a-way by the water at an affordable price. Vinyl siding & metal roof mean low maintenance. The property offers tremendous potential with the house needing some upgrading. The house, property and inclusions are being offered in as is, where is condition. Take this opportunity to trade some of your time for value$.

MLS®:
X12996258
Les impôts
$2,497(2025)
Catégorie
Single-Family Home
Style
Sidesplit
Ville
Grey County
Communauté
Chatsworth

Listed By

Re/Max Grey Bruce Realty Inc.
Source
PropTX - IDX
Dernière vérification Août 29 2026 à 7:39 AM EDT
Détails sur les salles de bains
Caractéristiques Intérieures
  • Workbench
  • Sump Pump
  • Water Heater Owned
Caractéristiques de la propriété
  • Foundation: Concrete Block
Chauffage et refroidissement
  • Forced Air
  • None
Informations sur les sous-sols
  • Unfinished
  • Partial Basement
Informations sur le pool
  • None
Caractéristiques extérieures
  • Vinyl Siding
  • Stone
  • Toit: Metal
Informations sur les services publics
  • Sewer: Septic
  • Fuel: Electric
  • Energy: Energy Certificate: No
Garage
  • Detached

Historique des prix des annonces

Date
Événement
Prix
% Variation en
$ (+/-)
Juin 08, 2026
Prix modifié
459 000 $
-8%
-40 000 $
Alimenté par Walk Score®
Disclaimer: Copyright 2026 Toronto IDX. All rights reserved. This information is deemed reliable, but not guaranteed. The information being provided is for consumers’ personal, non-commercial use and may not be used for any purpose other than to identify prospective properties consumers may be interested in purchasing. Data last updated 8/29/26 00:39

