
Inscription par: WINDSOR-ESSEX COUNTY / Listed By: Gagner & Associates Excel Realty Services Inc. (blenheim)
944 McNaughton Avenue Chatham, ON N7L 0E4
En vigueur (92 Jours)
579 900 $ (CAD)
Description
MLS®:
26012477
26012477
Les impôts
$2,979(2026)
$2,979(2026)
Surface Terrain
0.34 acres
0.34 acres
Catégorie
Single-Family Home
Single-Family Home
Année de Construction
1966
1966
Style
Ranch
Ranch
Ville
Chatham-Kent
Chatham-Kent
Listed By
Jackie Patterson, Gagner & Associates Excel Realty Services Inc. (blenheim)
Source
WINDSOR-ESSEX COUNTY
Dernière vérification Août 28 2026 à 6:34 PM EDT
WINDSOR-ESSEX COUNTY
Dernière vérification Août 28 2026 à 6:34 PM EDT
Détails sur les salles de bains
- Salles de bains: 2
Caractéristiques Intérieures
- Appliances : Washer
- Appliances : Refrigerator
- Appliances : Dishwasher
- Inclusions : Fridge
- Inclusions : Stove
- Inclusions : Dishwasher
- Inclusions : Washer
- Inclusions : Dryer
- Appliances : Stove
- Inclusions : Progressive Garbage Bin
- Inclusions : Window Blinds
- Inclusions : Bathroom Mirrors
Quartier
- Chr
Informations sur le lot
- Fenced Yard
- Landscaped
- Treed Lot
- Shopping Nearby
Caractéristiques de la propriété
- Cheminée: Free Stand Metal Gas
- Foundation: Block
Chauffage et refroidissement
- Central Air Conditioning
- Forced Air
- Heat Pump
- Fully Air Conditioned
Informations sur les sous-sols
- Full Finished
Planchers
- Laminate
- Cushion or Lino or Vinyl
- Hardwood or Engineered Hrwd
Caractéristiques extérieures
- Brick
- Toit: Asphalt Shingle
Informations sur les services publics
- Utilities: Connected
- Sewer: Septic System Connected
- Fuel: Natural Gas
Garage
- Heated Garage
- Triple Garage
Étages
- 1
Historique des prix des annonces
Date
Événement
Prix
% Variation en
$ (+/-)
Juil 10, 2026
Prix modifié
579 900 $
-3%
-20 000 $
Disclaimer: Copyright 2026 Windsor-Essex County Association of Realtors. All rights reserved. This information is deemed reliable, but not guaranteed. The information being provided is for consumers’ personal, non-commercial use and may not be used for any purpose other than to identify prospective properties consumers may be interested in purchasing. Data last updated 8/28/26 11:34


Step inside to discover a spacious and well-maintained home featuring 3 bedrooms on the main floor and an additional 2 bedrooms in the fully finished lower level, providing plenty of room for growing families, multi-generational living, guests, or a home office setup. With a full bathroom on each level, everyday living is both comfortable and convenient.
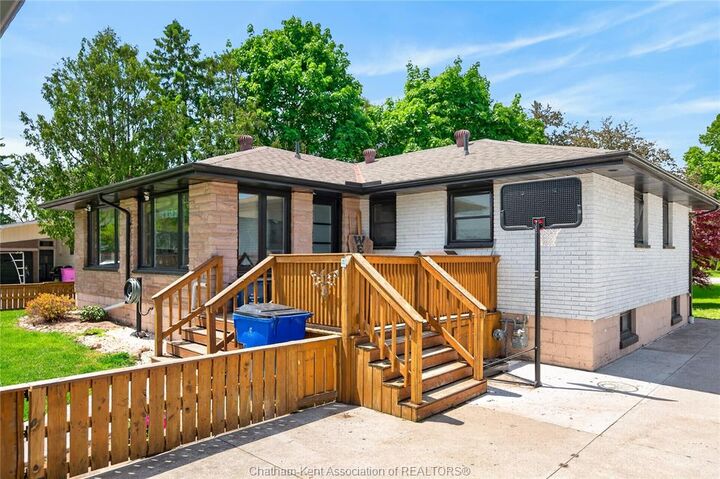
The updated main floor bathroom adds a modern touch, while the bright and inviting sunroom overlooking the backyard creates the perfect space to relax year-round. A freestanding natural gas fireplace adds warmth and character, making it an ideal spot for morning coffee or evening gatherings.
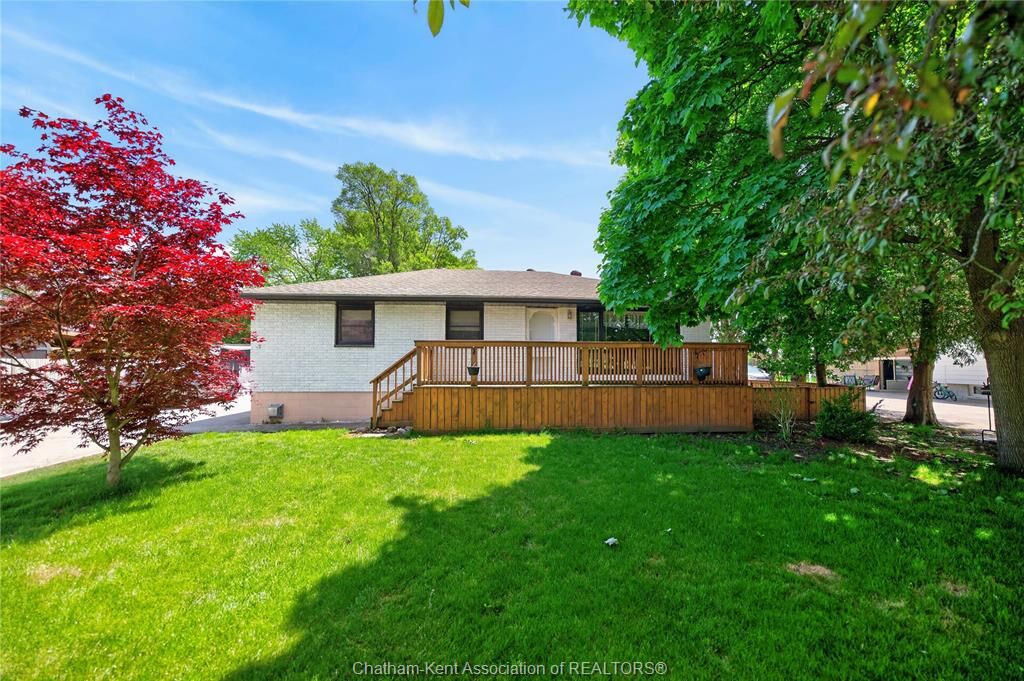
The exterior of this home has undergone a remarkable transformation, creating outstanding curb appeal and a welcoming first impression. Outside, you’ll find a fully fenced backyard with plenty of room for children, pets, entertaining, gardening, or simply enjoying your own private outdoor retreat.
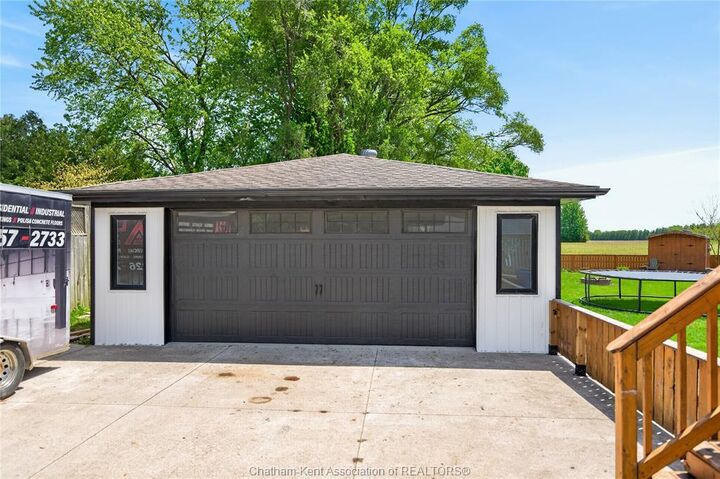
Car enthusiasts, hobbyists, and those needing additional storage will appreciate the incredible triple-car garage featuring durable epoxy flooring, with a double-car garage accessible from the front and a third bay accessible from the side. Whether you’re looking for workshop space, room for toys, or extra parking, this setup delivers exceptional versatility.
Additional peace of mind comes from the professionally waterproofed basement completed in 2025, along with numerous upgrades throughout the property.
Homes offering this combination of lot size, garage space, updates, location, and finished living area rarely come available.