
Inscription par: WINDSOR-ESSEX COUNTY / Listed By: Gagner & Associates Excel Realty Services Inc. Brokerage
81 Sandys Street Chatham, ON N7L 3P5
En vigueur (109 Jours)
349 999 $ (CAD)

Description
MLS®:
26010017
26010017
Les impôts
$2,293(2025)
$2,293(2025)
Surface Terrain
5,227 PI. CA.
5,227 PI. CA.
Catégorie
Single-Family Home
Single-Family Home
Année de Construction
1900
1900
Style
1 1/2 Storey
1 1/2 Storey
Ville
Chatham-Kent
Chatham-Kent
Listed By
Laura Van Veen, Gagner & Associates Excel Realty Services Inc. Brokerage
Source
WINDSOR-ESSEX COUNTY
Dernière vérification Août 29 2026 à 6:05 AM EDT
WINDSOR-ESSEX COUNTY
Dernière vérification Août 29 2026 à 6:05 AM EDT
Détails sur les salles de bains
- Salles de bains: 2
Caractéristiques Intérieures
- Appliances : Washer
- Appliances : Dryer
Quartier
- N11
Caractéristiques de la propriété
- Foundation: Block
Chauffage et refroidissement
- Ductless
Planchers
- Cushion or Lino or Vinyl
Caractéristiques extérieures
- Aluminum/Vinyl
Informations sur les services publics
- Utilities: Connected
- Sewer: Sanitary Connected
- Fuel: Natural Gas
Garage
- None
Étages
- 2
Historique des prix des annonces
Date
Événement
Prix
% Variation en
$ (+/-)
Juil 07, 2026
Prix modifié
349 999 $
-5%
-19 901 $
Juin 08, 2026
Prix modifié
369 900 $
-3%
-10 000 $
Juin 06, 2026
Prix modifié
379 900 $
3%
10 900 $
Juin 06, 2026
Prix modifié
369 000 $
-3%
-10 900 $
Disclaimer: Copyright 2026 Windsor-Essex County Association of Realtors. All rights reserved. This information is deemed reliable, but not guaranteed. The information being provided is for consumers’ personal, non-commercial use and may not be used for any purpose other than to identify prospective properties consumers may be interested in purchasing. Data last updated 8/28/26 23:05


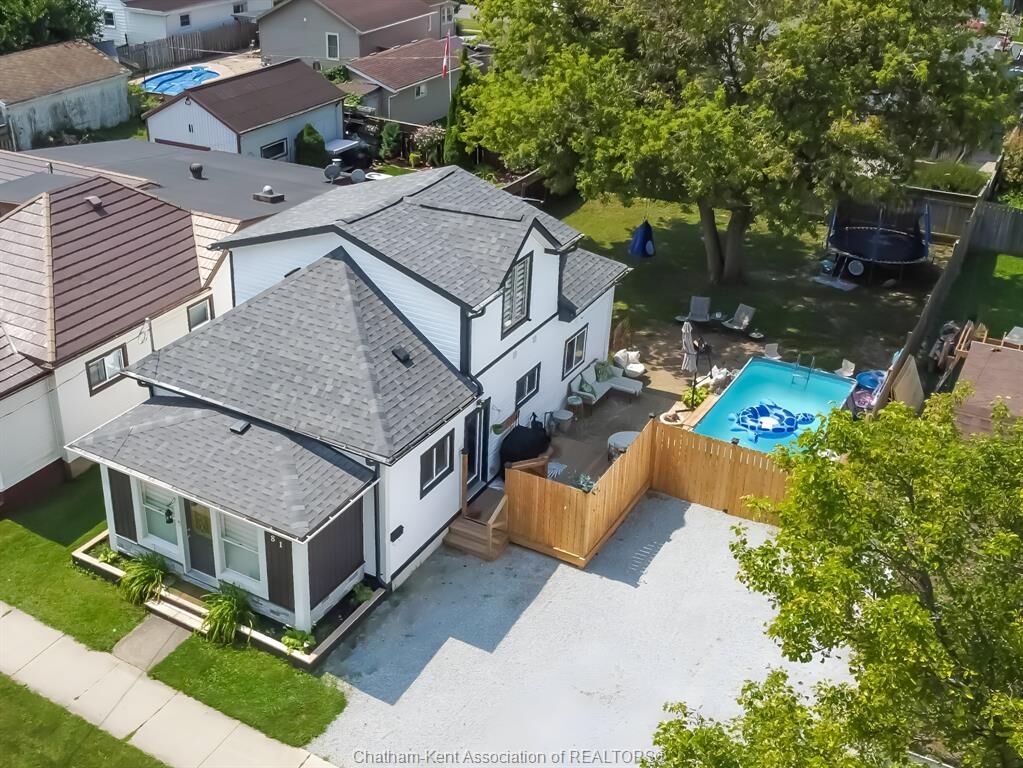
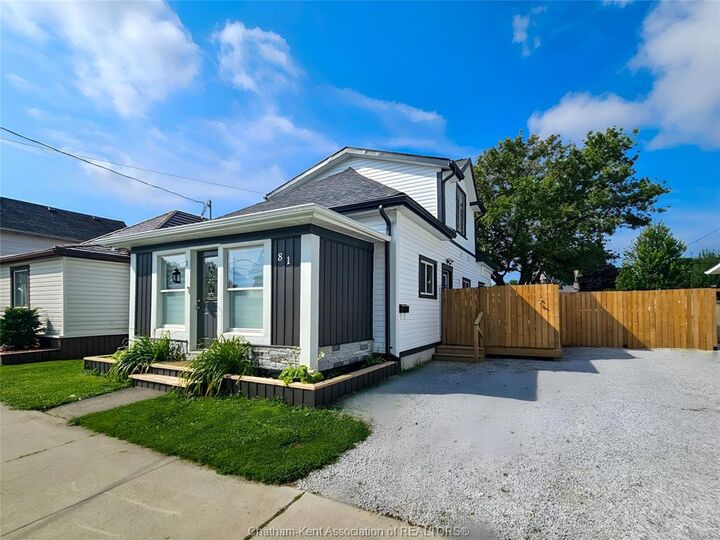
Step outside and you’ll find where this home truly shines. The fully fenced backyard is your own private oasis—featuring a sparkling pool, inviting deck, and cozy firepit area, perfect for summer evenings and weekend gatherings. A large shed offers additional storage, while the double driveway ensures plenty of parking.
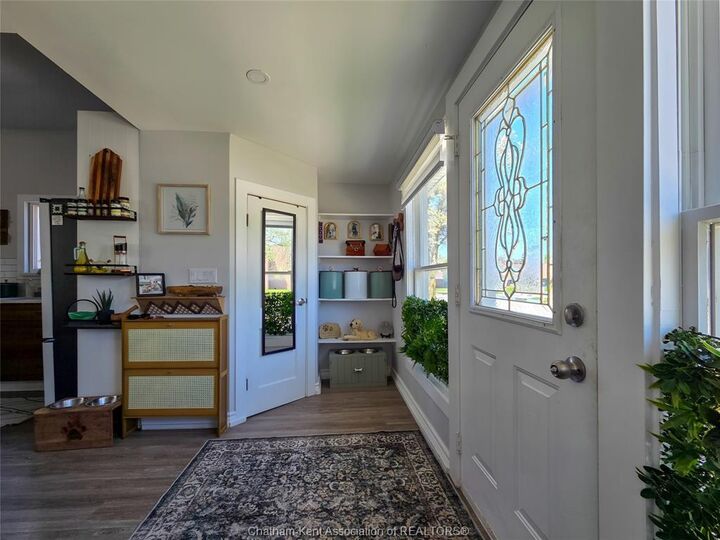
Thoughtful updates, including ductless heating and cooling units and improved insulation, provide year-round comfort and efficiency. Move-in ready and designed for living—this is a home you won’t want to miss.