
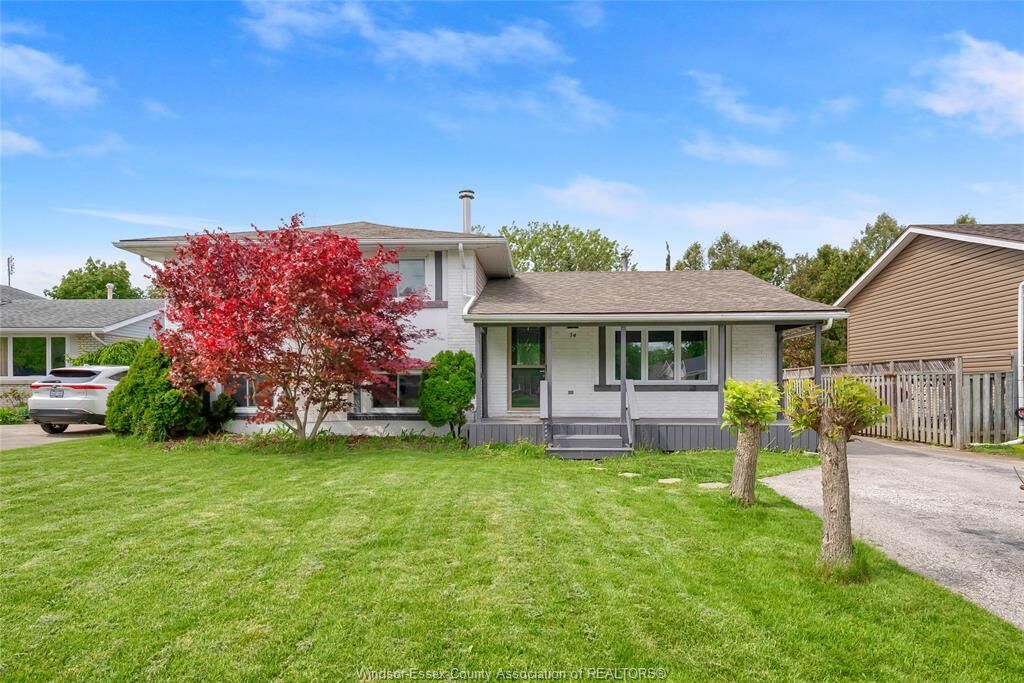
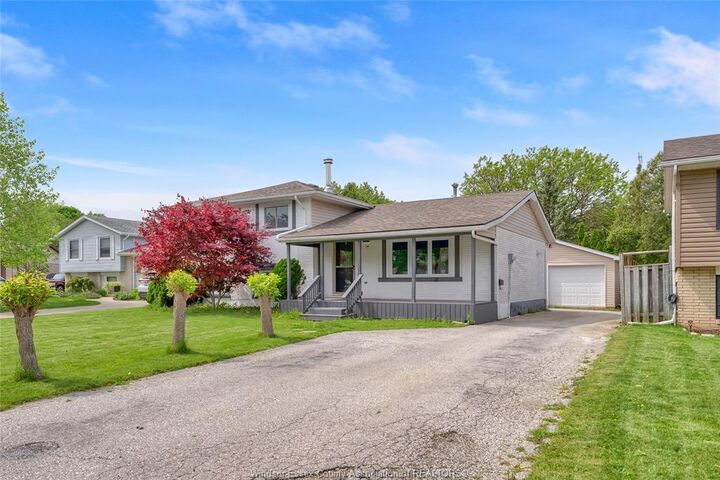
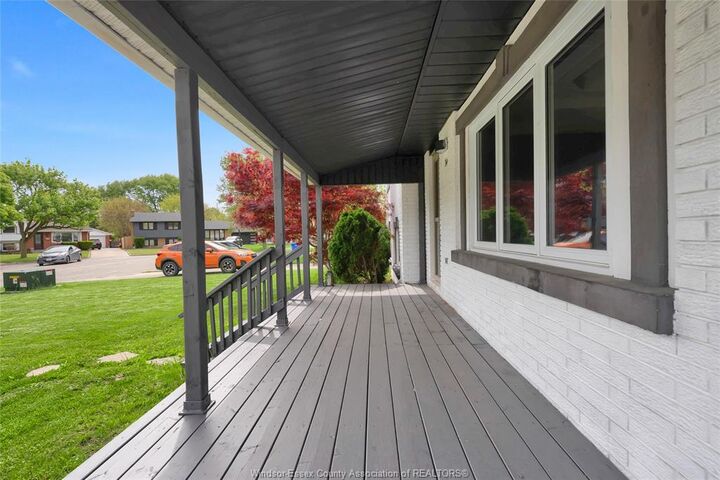
Inscription par: WINDSOR-ESSEX COUNTY / Listed By: Capital Wealth Realty Inc. Brokerage
74 Chestnut Drive Chatham, ON N7M 4Z1
En vigueur (11 Jours)
449 000 $ (CAD)
HORAIRES DES PORTES OUVERTES
-
OUVERTESSam, Août 291:00 pm - 3:00 pm
Description
MLS®:
26020181
26020181
Les impôts
$3,800(2025)
$3,800(2025)
Catégorie
Single-Family Home
Single-Family Home
Année de Construction
1968
1968
Style
Side Split 4 Level
Side Split 4 Level
Ville
Chatham-Kent
Chatham-Kent
Listed By
Osama Al Tamimi, Capital Wealth Realty Inc. Brokerage
Source
WINDSOR-ESSEX COUNTY
Dernière vérification Août 28 2026 à 3:33 PM EDT
WINDSOR-ESSEX COUNTY
Dernière vérification Août 28 2026 à 3:33 PM EDT
Détails sur les salles de bains
- Salles de bains: 2
Caractéristiques Intérieures
- Appliances : Washer
- Appliances : Refrigerator
- Appliances : Dishwasher
- Inclusions : Stove
- Inclusions : Washer
- Inclusions : Dryer
- Appliances : Stove
- Inclusions : Dishwasher
- Appliances : Dryer
- Inclusions : Refrigerator
- Inclusions : Gazebo
- Inclusions : 2 Sheds
Quartier
- S8
Informations sur le lot
- Fenced Yard
- Landscaped
- Sundeck
- Shopping Nearby
- Patio(s)
- Cul-De-Sac
Caractéristiques de la propriété
- Cheminée: Wood
- Foundation: Block
Chauffage et refroidissement
- Central Air Conditioning
- Furnace
Informations sur les sous-sols
- See Remarks
Planchers
- Ceramic or Porcelain
Caractéristiques extérieures
- Aluminum/Vinyl
- Brick
- Toit: Asphalt Shingle
Informations sur les services publics
- Utilities: Connected
- Sewer: Sanitary Connected
- Fuel: Natural Gas
Garage
- Double Garage
Étages
- 4
Disclaimer: Copyright 2026 Windsor-Essex County Association of Realtors. All rights reserved. This information is deemed reliable, but not guaranteed. The information being provided is for consumers’ personal, non-commercial use and may not be used for any purpose other than to identify prospective properties consumers may be interested in purchasing. Data last updated 8/28/26 08:33


ready with nothing to do. The spacious kitchen and dining area features French doors that open to a large
deck with a gazebo, perfect for relaxing or entertaining. The living room boasts a beautiful artistic
ceiling and brand new flooring. Upstairs are three bedrooms and a four-piece bath. The lower level offers
a cozy family room with fireplace, an additional bedroom, and a three-piece bath. Enjoy the fully fenced
yard, double car garage, and two sheds. A fantastic blend of comfort, functionality, and value in a
sought-after location.