
Inscription par: WINDSOR-ESSEX COUNTY / Listed By: Nest Realty Inc.
71 McFarlane Avenue Chatham, ON N7L 2K3
En vigueur (46 Jours)
429 000 $ (CAD)
Description
MLS®:
26016452
26016452
Les impôts
$3,552(2026)
$3,552(2026)
Surface Terrain
8,407 PI. CA.
8,407 PI. CA.
Catégorie
Single-Family Home
Single-Family Home
Année de Construction
1970
1970
Style
Ranch, Bungalow
Ranch, Bungalow
Ville
Chatham-Kent
Chatham-Kent
Listed By
Meg Lyttle, Nest Realty Inc.
Source
WINDSOR-ESSEX COUNTY
Dernière vérification Août 28 2026 à 7:31 AM EDT
WINDSOR-ESSEX COUNTY
Dernière vérification Août 28 2026 à 7:31 AM EDT
Détails sur les salles de bains
- Salle de bains: 1
Caractéristiques Intérieures
- Appliances : Washer
- Appliances : Refrigerator
- Appliances : Dishwasher
- Inclusions : Stove
- Inclusions : Dishwasher
- Inclusions : Dryer
- Inclusions : Fridge
- Appliances : Stove
- Inclusions : Washer
- Appliances : Dryer
- Inclusions : Window Coverings
- Inclusions : Lighting Fixtures
Quartier
- N10
Informations sur le lot
- Treed Lot
- Shopping Nearby
- Playground Nearby
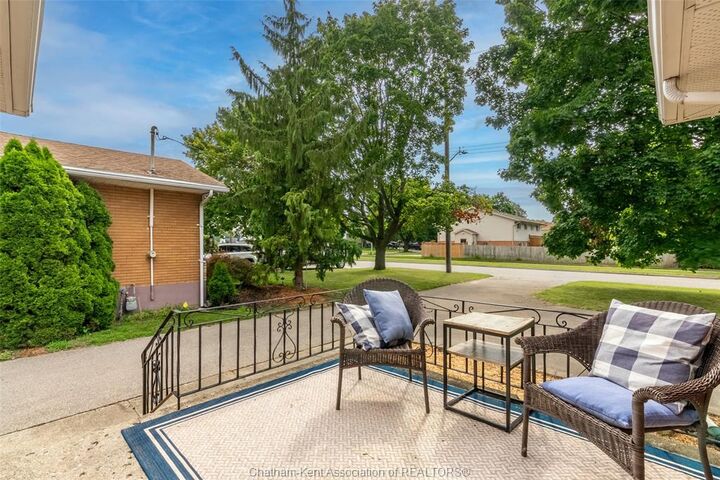
- Patio(s)
Caractéristiques de la propriété
- Cheminée: Free Stand Metal
- Foundation: Concrete
- Foundation: Block
Chauffage et refroidissement
- Central Air Conditioning
- Forced Air
- Furnace
Informations sur les sous-sols
- Full Partially Finished
Planchers
- Carpeted
- Laminate
- Ceramic or Porcelain
- Cushion or Lino or Vinyl
Caractéristiques extérieures
- Brick
Informations sur les services publics
- Utilities: Connected
- Sewer: Sanitary Connected
- Fuel: Natural Gas
Garage
- Detached Garage
- Single Garage
Étages
- 1
Historique des prix des annonces
Date
Événement
Prix
% Variation en
$ (+/-)
Août 13, 2026
Prix modifié
429 000 $
-2%
-10 000 $
Disclaimer: Copyright 2026 Windsor-Essex County Association of Realtors. All rights reserved. This information is deemed reliable, but not guaranteed. The information being provided is for consumers’ personal, non-commercial use and may not be used for any purpose other than to identify prospective properties consumers may be interested in purchasing. Data last updated 8/28/26 00:31


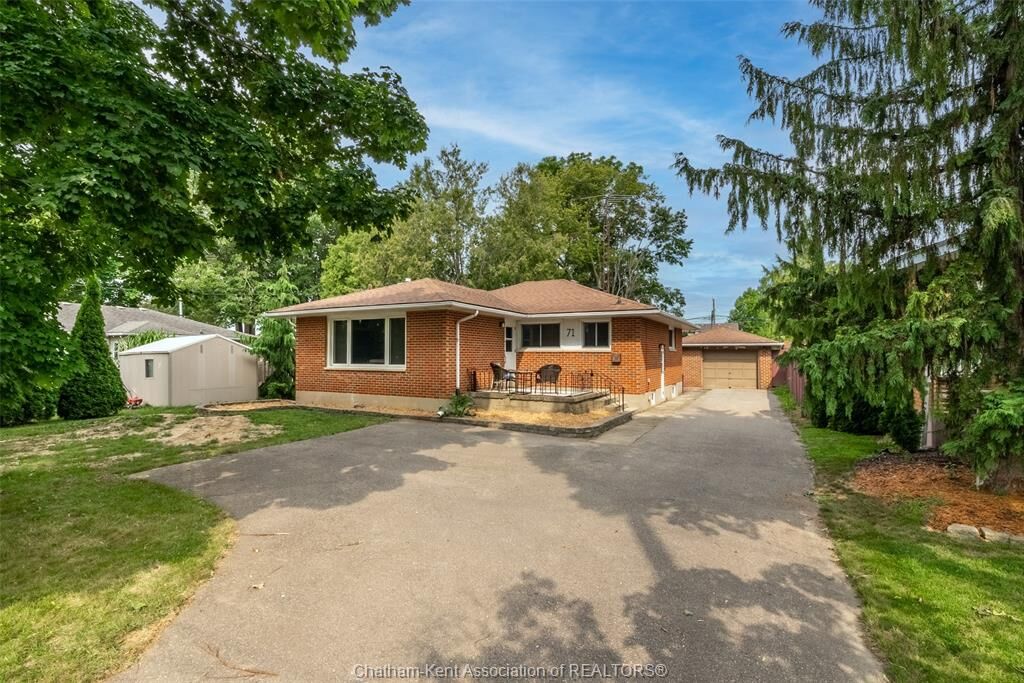
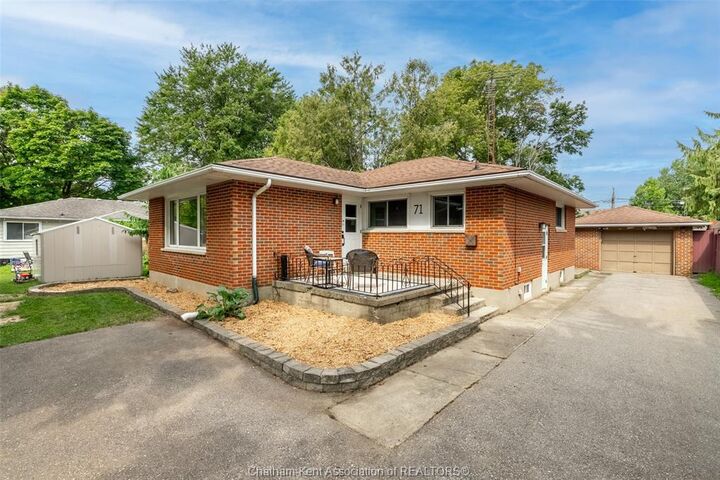
The primary bedroom provides a peaceful retreat, while two additional bedrooms offer flexibility for a growing family, guests, or a home office setup. A well-appointed 3-piece bathroom rounds out the main level. Downstairs, the finished basement is a fantastic bonus, featuring a spacious recreation room that's ready for movie nights, catching the big game, or recreation area for the kids — plus a generously sized laundry and storage room to keep things functional and organized. A detached garage and concrete driveway provide great parking and storage options. But it's really the location that seals the deal! You're just minutes from everyday amenities, great schools, and beautiful green spaces including Kingston Park. Enjoy nearby walking trails, parks, and all the conveniences that make life a little easier — shopping, dining, and community favourites all close by. Whether you're a first-time buyer, growing your family, or looking to downsize without compromise, this move-in-ready bungalow checks all the boxes. Come see it for yourself!