
Inscription par: WINDSOR-ESSEX COUNTY / Listed By: Latitude Realty Inc.
66 Holland Avenue Chatham, ON N7M 2C7
En vigueur (39 Jours)
399 000 $ (CAD)
Description
MLS®:
26017510
26017510
Les impôts
$3,349(2026)
$3,349(2026)
Surface Terrain
7,841 PI. CA.
7,841 PI. CA.
Catégorie
Single-Family Home
Single-Family Home
Année de Construction
1970
1970
Style
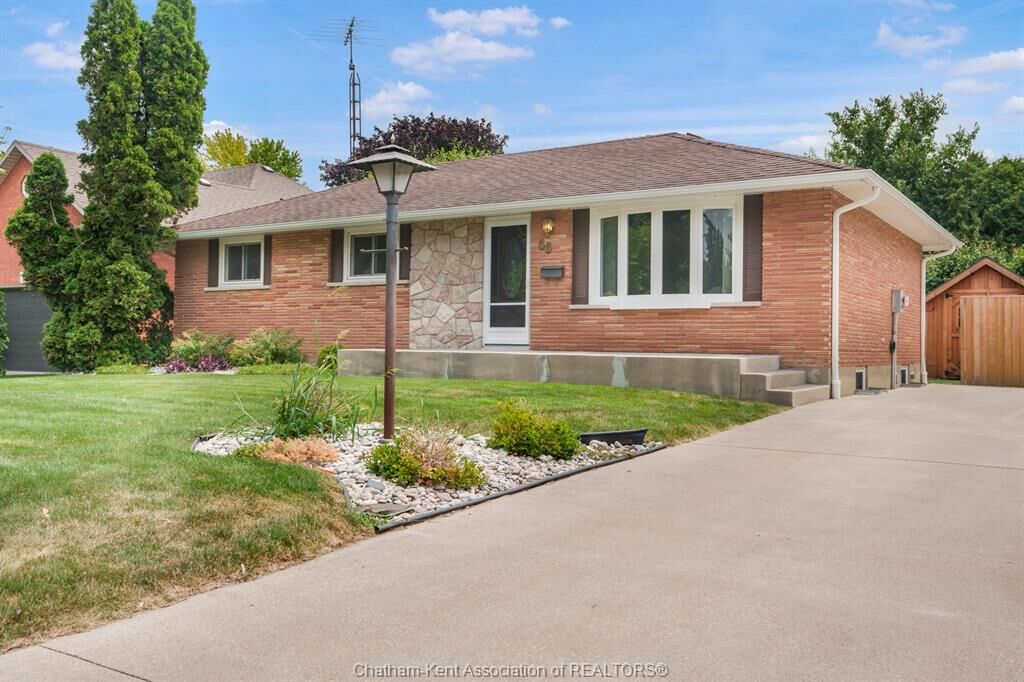
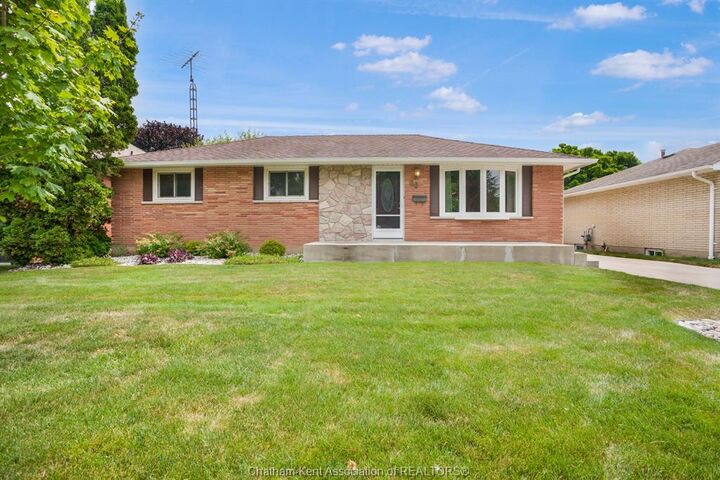
Ranch
Ranch
Ville
Chatham-Kent
Chatham-Kent
Listed By
Joey Kloostra, Latitude Realty Inc.
Source
WINDSOR-ESSEX COUNTY
Dernière vérification Août 28 2026 à 8:34 PM EDT
WINDSOR-ESSEX COUNTY
Dernière vérification Août 28 2026 à 8:34 PM EDT
Détails sur les salles de bains
- Salle de bains: 1
Caractéristiques Intérieures
- Appliances : Refrigerator
- Appliances : Stove
Quartier
- S5
Informations sur le lot
- Fenced Yard
- Landscaped
- Playground Nearby
Caractéristiques de la propriété
- Foundation: Block
Chauffage et refroidissement
- Central Air Conditioning
- Forced Air
- Furnace
- Fully Air Conditioned
Informations sur les sous-sols
- Full Partially Finished
Planchers
- Laminate
- Ceramic or Porcelain
- Cushion or Lino or Vinyl
Caractéristiques extérieures
- Stone
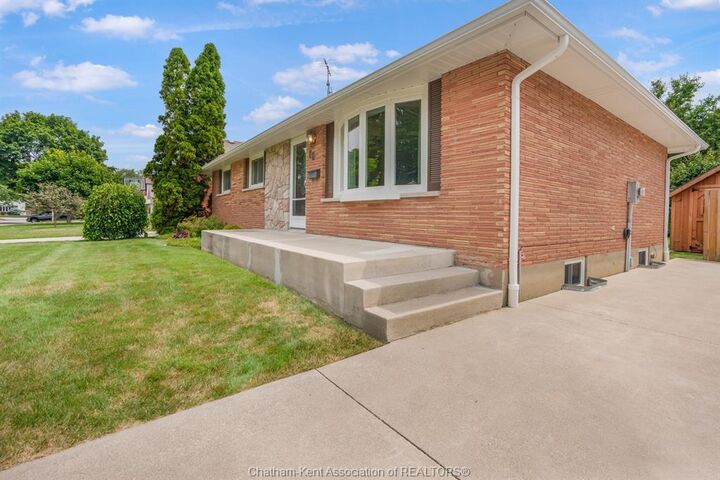
- Brick
- Toit: Asphalt Shingle
Informations sur les services publics
- Utilities: Connected
- Sewer: Sanitary Connected
- Fuel: Natural Gas
Garage
- None
Étages
- 1
Disclaimer: Copyright 2026 Windsor-Essex County Association of Realtors. All rights reserved. This information is deemed reliable, but not guaranteed. The information being provided is for consumers’ personal, non-commercial use and may not be used for any purpose other than to identify prospective properties consumers may be interested in purchasing. Data last updated 8/28/26 13:34


The home features a newer furnace and central air conditioner, giving you peace of mind for years to come. Step outside to an oversized backyard—perfect for kids, pets, entertaining, or creating your own backyard oasis. A new storage shed on a concrete pad offers excellent space for tools, lawn equipment, and seasonal storage. Conveniently located just minutes from shopping, walking trails, elementary and high schools, Links of Kent Golf Course, and Highway 401, you’ll love the combination of a quiet neighbourhood and easy access to everything you need. Whether you’re starting out, downsizing, or investing, this solid brick ranch is one you won’t want to miss!