
Inscription par: WINDSOR-ESSEX COUNTY / Listed By: Royal Lepage Peifer Realty Brokerage
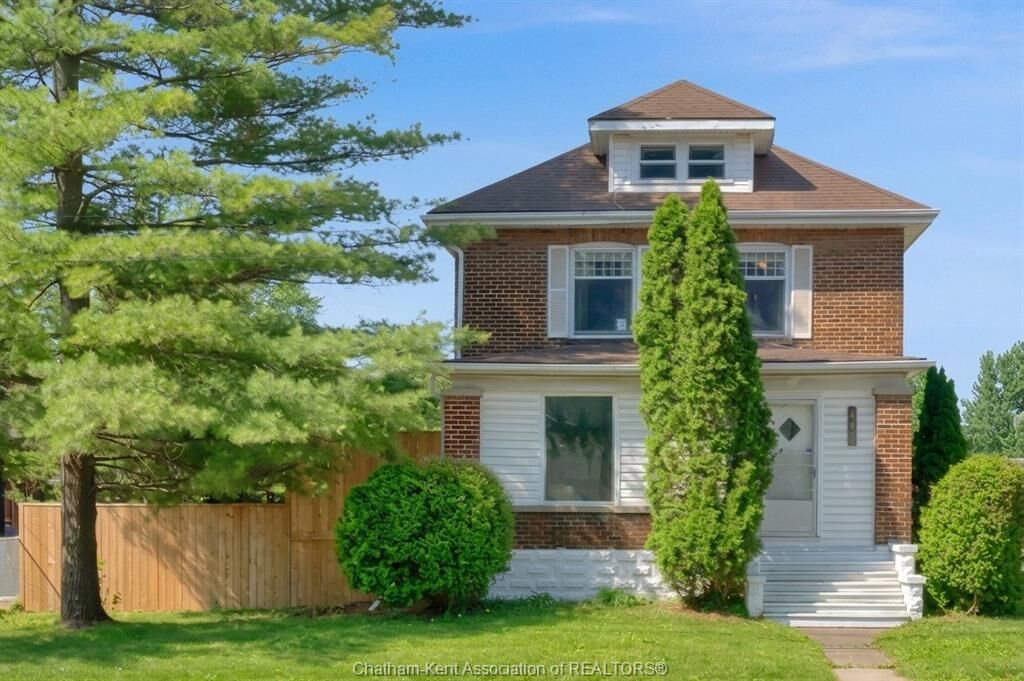
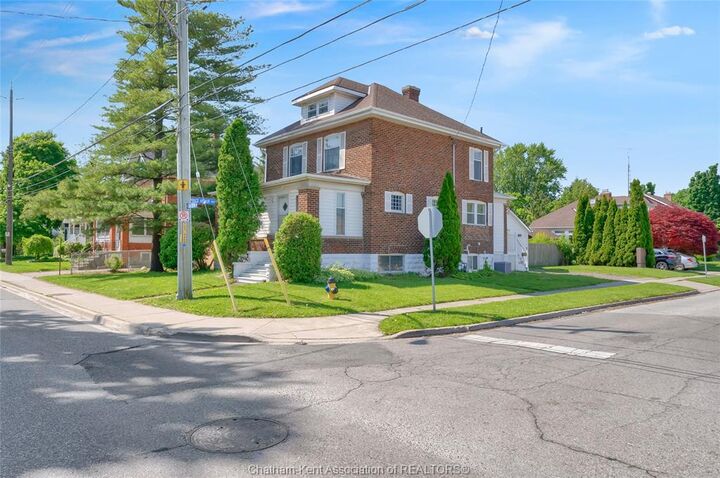
448 Queen Street Chatham, ON N7M 2J3
En vigueur (92 Jours)
478 500 $ (CAD)
MLS®:
26012443
26012443
Les impôts
$3,170(2025)
$3,170(2025)
Surface Terrain
5,881 PI. CA.
5,881 PI. CA.
Catégorie
Single-Family Home
Single-Family Home
Année de Construction
1922
1922
Style
2 1/2 Storey
2 1/2 Storey
Ville
Chatham-Kent
Chatham-Kent
Listed By
Janet Ellen Mader, Royal Lepage Peifer Realty Brokerage
Source
WINDSOR-ESSEX COUNTY
Dernière vérification Août 28 2026 à 10:05 PM EDT
WINDSOR-ESSEX COUNTY
Dernière vérification Août 28 2026 à 10:05 PM EDT
Détails sur les salles de bains
- Salles de bains: 3
Caractéristiques Intérieures
- Appliances : Washer
- Appliances : Dishwasher
- Misc Features : 2nd Kitchen
- Appliances : Window Air Conditioner
- Misc Features : In-Law Suite
- Appliances : Dryer
- Inclusions : Two Fridges
- Inclusions : All As is
- Appliances : 2 Fridges
- Appliances : 2 Stoves
- Inclusions : Dishwasher
- Inclusions : Window Ac
- Inclusions : Two Washers
- Inclusions : Two Dryers
- Inclusions : Two Security Cameras on Garage
- Inclusions : Atd Alarm System
- Inclusions : Two Stove
Quartier
- S3
Informations sur le lot
- Fenced Yard
- Sundeck
Caractéristiques de la propriété
- Foundation: Block
Chauffage et refroidissement
- Central Air Conditioning
- Forced Air
- Baseboard Heaters
Informations sur les sous-sols
- Full
Planchers
- Carpeted
- Laminate
- Ceramic or Porcelain
- Hardwood or Engineered Hrwd
Caractéristiques extérieures
- Aluminum/Vinyl
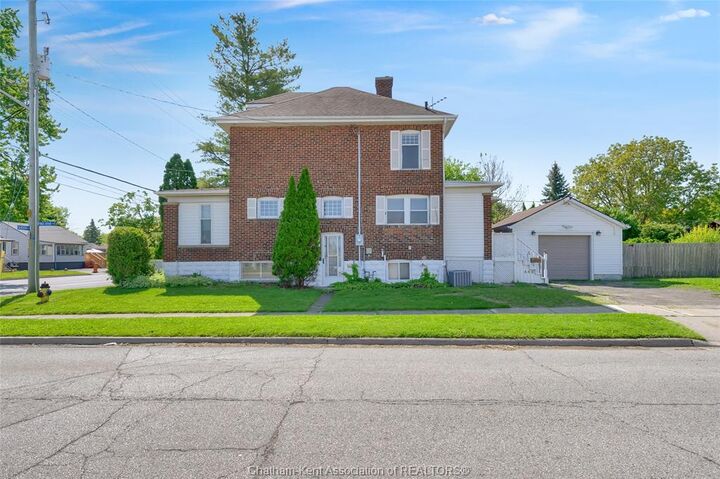
- Brick
Informations sur les services publics
- Utilities: Connected
- Sewer: Sanitary Connected
- Fuel: Natural Gas, Electric
Garage
- Detached Garage
- 1.5 Garage
Étages
- 3
Disclaimer: Copyright 2026 Windsor-Essex County Association of Realtors. All rights reserved. This information is deemed reliable, but not guaranteed. The information being provided is for consumers’ personal, non-commercial use and may not be used for any purpose other than to identify prospective properties consumers may be interested in purchasing. Data last updated 8/28/26 15:05


Description