33 Duskridge Road Chatham, ON N7L 0G7
Inscription par: WINDSOR-ESSEX COUNTY / Listed By: Advanced Realty Solutions Inc.

  33 Duskridge Road Chatham, ON N7L 0G7

En vigueur (9 Jours)
548 584 $ (CAD)

3
CAC
3
SDB
1 416
PI. CA.

Description

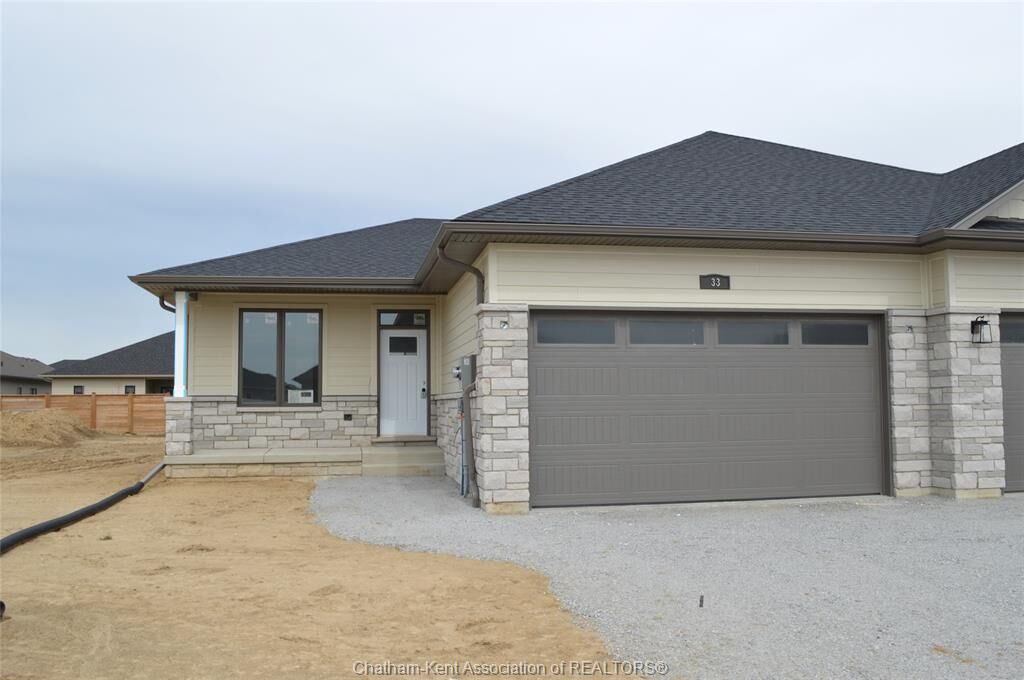
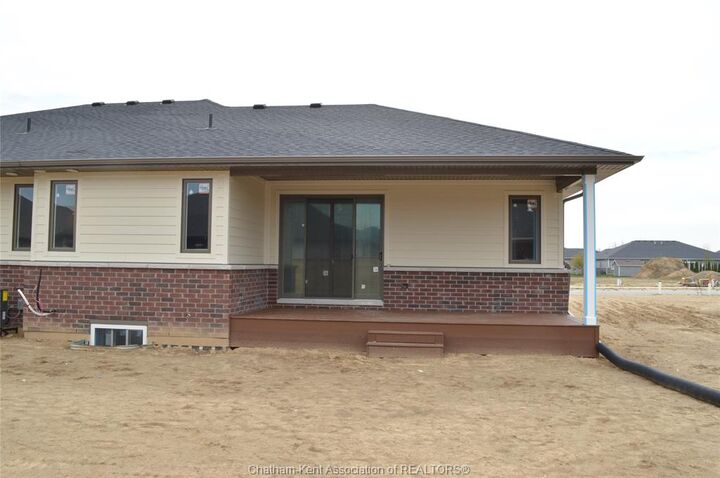
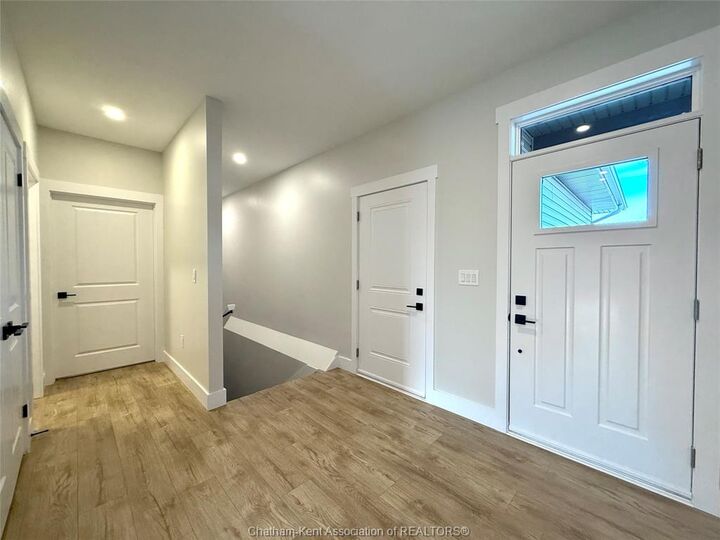
Discover the pinnacle of modern executive living in this stunning semi-detached ranch, located in Prestancia. Proudly crafted by Homes by Bungalow, with over 30 years of experience and a reputation for exquisite craftsmanship and uncompromising attention to detail, this beautifully finished home is ready to impress. The main floor is designed for seamless everyday living and entertaining, featuring an open-concept kitchen, dining, and living area with 9-foot ceilings throughout. The kitchen boasts a large centre island and walk-in pantry, while the living room captivates with a dramatic 10-foot tray ceiling and oversized 8-foot patio doors leading to a covered deck, flooding the space with natural light. The primary suite is a private sanctuary, complete with a stunning 10-foot tray ceiling, luxurious ensuite, and spacious walk-in closet. A generous main-floor laundry room and additional 4-piece bathroom complete the main level. The fully finished basement offers even more living space with an oversized family room, third bedroom, and 4-piece bathroom. Additional features include upgraded LP siding, 200-amp service, cement driveway, and seeded front yard. A thoughtfully designed, beautifully finished home offering quality craftsmanship, modern style, and exceptional living space. Check out the virtual tour of a previously built model. The listed purchase price reflects the anticipated HST rebate applicable for the period of April 1, 2026 through March 31, 2027, with all such rebate amounts assigned to the Builder. The discounted purchase price is conditional upon the Buyer qualifying for all applicable HST rebates and further conditional upon such rebate program being fully enacted into law and remaining in effect.

MLS®:
26020241
Catégorie
Single-Family Home
Année de Construction
2026
Style
Ranch, Bungalow
Ville
Chatham-Kent

Listed By

Bill Myers, Advanced Realty Solutions Inc.
Source
WINDSOR-ESSEX COUNTY
Dernière vérification Août 28 2026 à 8:04 PM EDT
Détails sur les salles de bains
  • Salles de bains: 3
Caractéristiques Intérieures
  • Misc Features : Walk-In Closet
  • Appliances :
  • Misc Features : Walk-In Pantry
Quartier
  • N7
Informations sur le lot
  • Patio(s)
Caractéristiques de la propriété
  • Foundation: Concrete
Chauffage et refroidissement
  • Central Air Conditioning
  • Forced Air
  • Furnace
  • Heat Recovery Ventilation (Hrv)
Informations sur les sous-sols
  • Full Finished
Planchers
  • Carpeted
  • Laminate
  • Ceramic or Porcelain
Caractéristiques extérieures
  • Stone
  • Brick
  • Other
  • See Remarks
  • Toit: Asphalt Shingle
Informations sur les services publics
  • Utilities: Connected
  • Sewer: Sanitary Connected
  • Fuel: Natural Gas
Garage
  • Double Garage
  • Attached Garage
  • Automatic Garage Door Opener
Étages
  • 1
Surface Habitable
  • 1,416 pi. ca.
Alimenté par Walk Score®
Disclaimer: Copyright 2026 Windsor-Essex County Association of Realtors. All rights reserved. This information is deemed reliable, but not guaranteed. The information being provided is for consumers’ personal, non-commercial use and may not be used for any purpose other than to identify prospective properties consumers may be interested in purchasing. Data last updated 8/28/26 13:04

