
Inscription par: WINDSOR-ESSEX COUNTY / Listed By: Royal Lepage Peifer Realty Brokerage
29 Pavey Street Chatham, ON N7M 5E1
En vigueur (2 Jours)
379 000 $ (CAD)
HORAIRES DES PORTES OUVERTES
-
OUVERTESSam, Août 291:00 pm - 3:00 pm

Description
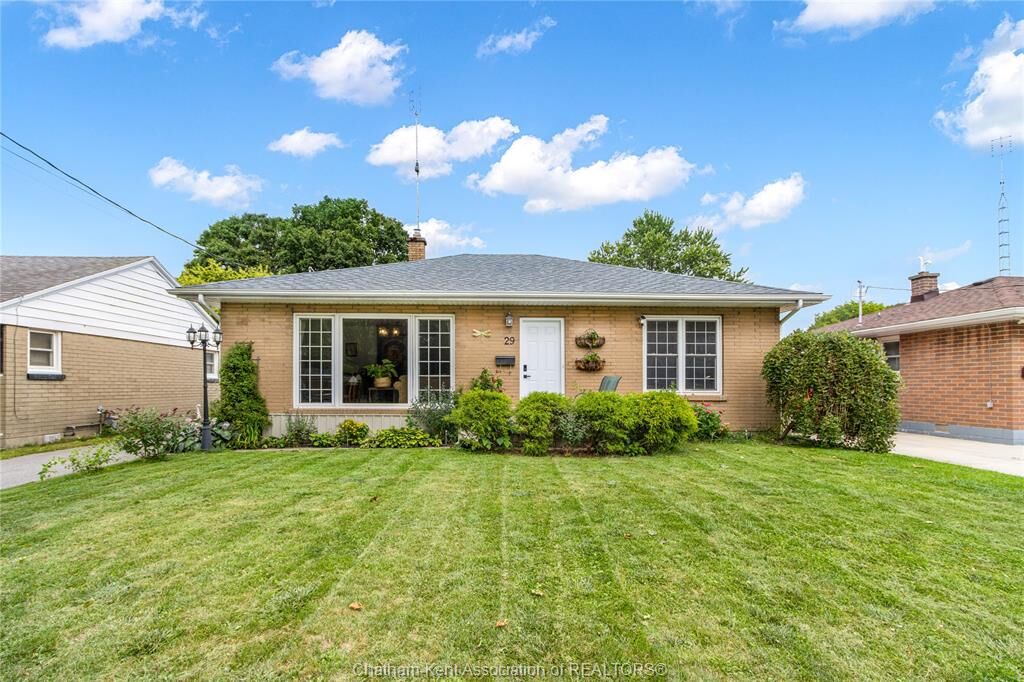
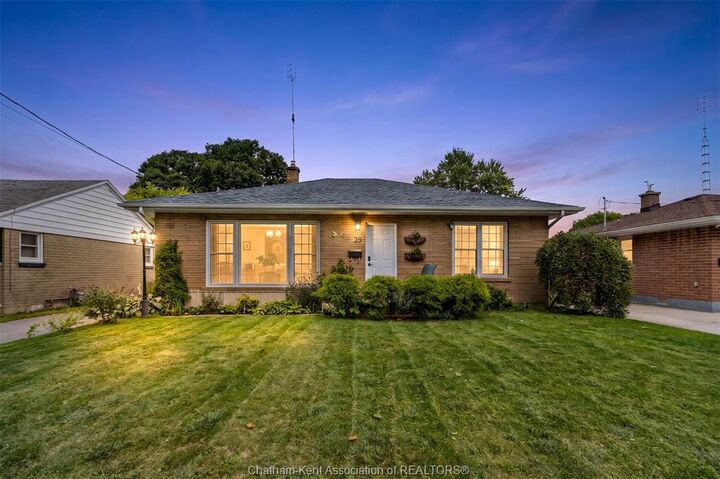
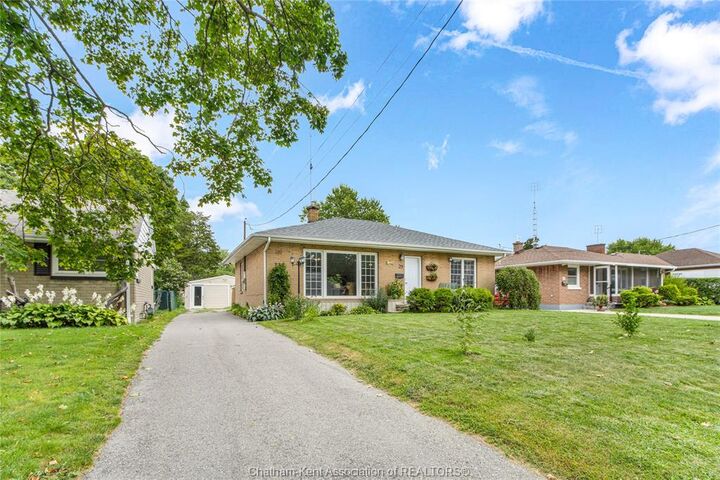
Welcome to 29 Pavey Street in Chatham’s desirable South Side! This charming 2-bedroom, 1-bathroom home combines cozy, low-maintenance living with fantastic functional space. The layout features comfortable living areas alongside a unique flex space conversion—formerly a 1.5 car garage, now enclosed with convenient access, making it ideal for a workshop, hobby room, home gym, or expanded storage. Located in a peaceful neighbourhood just steps from local grocery stores, essential amenities, and scenic walking paths, this property offers an outstanding balance of convenience and potential. Perfect for first-time buyers, down-sizers, or investors looking to add to their portfolio. Don't miss out, schedule your private tour today!
MLS®:
26020816
26020816
Les impôts
$3,159(2026)
$3,159(2026)
Surface Terrain
7,536 PI. CA.
7,536 PI. CA.
Catégorie
Single-Family Home
Single-Family Home
Année de Construction
1955
1955
Style
Bungalow
Bungalow
Ville
Chatham-Kent
Chatham-Kent
Listed By
Matthew Romeo, Royal Lepage Peifer Realty Brokerage
Source
WINDSOR-ESSEX COUNTY
Dernière vérification Août 28 2026 à 8:34 PM EDT
WINDSOR-ESSEX COUNTY
Dernière vérification Août 28 2026 à 8:34 PM EDT
Détails sur les salles de bains
- Salle de bains: 1
Caractéristiques Intérieures
- Appliances : Washer
- Appliances : Refrigerator
- Appliances : Stove
- Appliances : Dryer
- Inclusions : Fridge - Stove - Washer - Dryer - Dishwasher - Range Hood Combo
Quartier
- S7
Informations sur le lot
- Fenced Yard
Caractéristiques de la propriété
- Cheminée: Electric
- Foundation: Brick
Chauffage et refroidissement
- Central Air Conditioning
- Forced Air
- Furnace
Planchers
- Ceramic or Porcelain
- Hardwood or Engineered Hrwd
Caractéristiques extérieures
- Brick
- Toit: Asphalt Shingle
Informations sur les services publics
- Utilities: Connected
- Sewer: Sanitary Connected
- Fuel: Natural Gas
Garage
- Detached Garage
- 1.5 Garage
Étages
- 1
Disclaimer: Copyright 2026 Windsor-Essex County Association of Realtors. All rights reserved. This information is deemed reliable, but not guaranteed. The information being provided is for consumers’ personal, non-commercial use and may not be used for any purpose other than to identify prospective properties consumers may be interested in purchasing. Data last updated 8/28/26 13:34

