
Inscription par: WINDSOR-ESSEX COUNTY / Listed By: Realty House Inc. Brokerage
243 Manning Drive Chatham, ON N7M 0S5
En vigueur (38 Jours)
560 000 $ (CAD)
Description
MLS®:
26017571
26017571
Les impôts
$5,168(2026)
$5,168(2026)
Catégorie
Single-Family Home
Single-Family Home
Année de Construction
2020
2020
Style
Ranch
Ranch
Ville
Chatham-Kent
Chatham-Kent
Listed By
Rico Bray, Realty House Inc. Brokerage
Source
WINDSOR-ESSEX COUNTY
Dernière vérification Août 28 2026 à 6:04 PM EDT
WINDSOR-ESSEX COUNTY
Dernière vérification Août 28 2026 à 6:04 PM EDT
Détails sur les salles de bains
- Salles de bains: 2
Caractéristiques Intérieures
- Appliances : Washer
- Appliances : Refrigerator
- Appliances : Dishwasher
- Inclusions : Dishwasher
- Misc Features : Walk-In Closet
- Inclusions : Fridge
- Appliances : Stove
- Appliances : Dryer
- Inclusions : Stove
- Inclusions : Washing Machine and Dryer
Quartier
- S4
Caractéristiques de la propriété
- Foundation: Concrete
Chauffage et refroidissement
- Central Air Conditioning
- Furnace
Informations sur les sous-sols
- Full Unfinished
Planchers
- Cushion or Lino or Vinyl
Caractéristiques extérieures
- Aluminum/Vinyl
- Brick
Informations sur les services publics
- Utilities: Connected
- Sewer: Sanitary Connected
- Fuel: Natural Gas
Garage
- 1.5 Garage
Étages
- 1
Historique des prix des annonces
Date
Événement
Prix
% Variation en
$ (+/-)
Août 26, 2026
Prix modifié
560 000 $
-3%
-20 000 $
Disclaimer: Copyright 2026 Windsor-Essex County Association of Realtors. All rights reserved. This information is deemed reliable, but not guaranteed. The information being provided is for consumers’ personal, non-commercial use and may not be used for any purpose other than to identify prospective properties consumers may be interested in purchasing. Data last updated 8/28/26 11:04


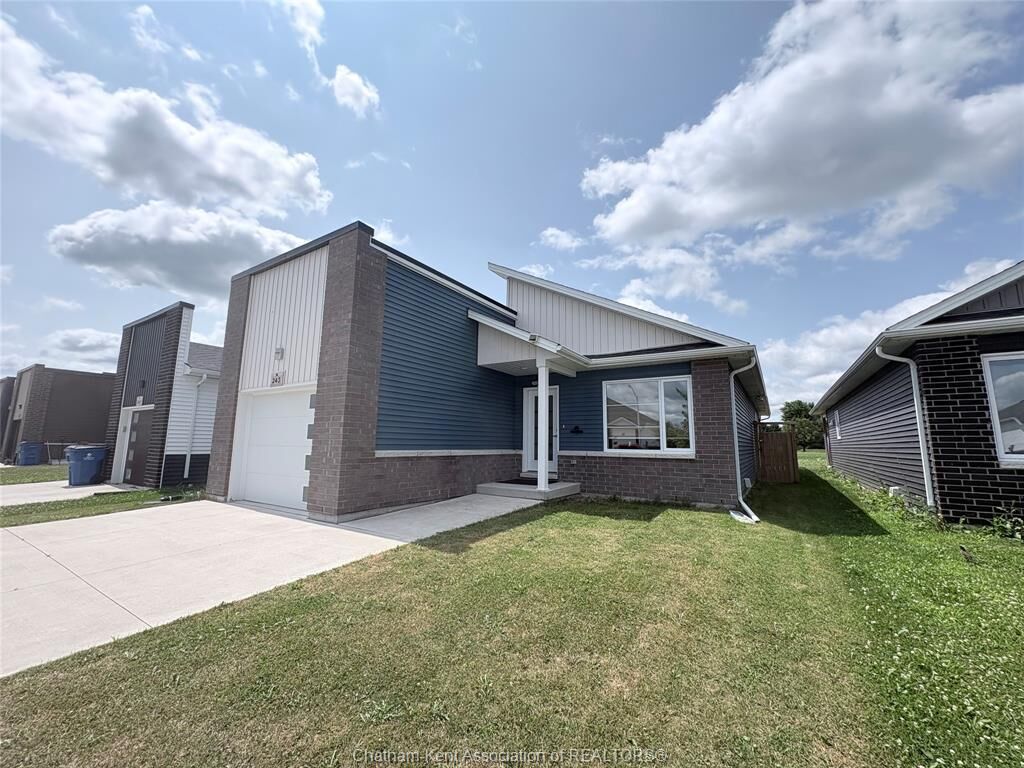
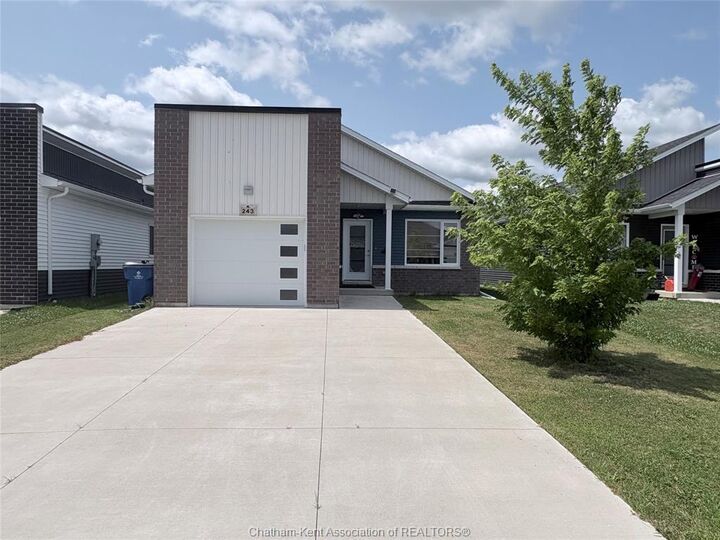
Built in 2020, this beautifully maintained Rancher offers modern style, quality finishes, and the convenience of main-floor living in one of Chatham's desirable neighbourhoods.
This home features 3 spacious bedrooms and 2 bathrooms, including a beautiful primary suite complete with a private 3-piece ensuite. The open-concept layout is bright and inviting, showcasing a custom-designed kitchen with quartz countertops, quality cabinetry, and plenty of space for entertaining. Main-floor laundry adds everyday convenience, while custom remote-controlled blinds provide both comfort and style.
The full unfinished basement offers endless possibilities to create additional living space, bedrooms, a recreation room, or home office—an excellent opportunity to increase your home's value and equity.
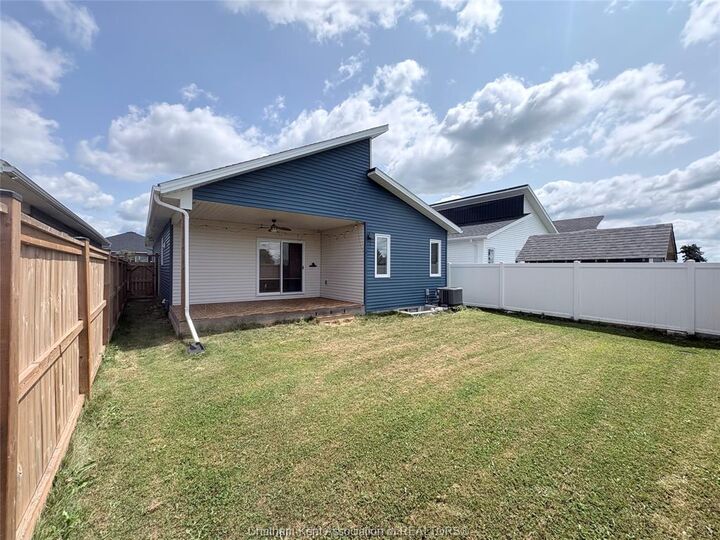
Step outside to enjoy the private covered deck overlooking green space, a fully fenced backyard with no rear neighbours, a finished concrete driveway, and a 1.5-car attached garage.
Ideally located close to schools, parks, shopping, and everyday amenities.
Don't miss your opportunity to own this exceptional home—book your private showing today!