
Inscription par: WINDSOR-ESSEX COUNTY / Listed By: Habib Realty Inc.
160 Rosewood Crescent Chatham, ON N7M 0V4
En vigueur (119 Jours)
679 900 $ (CAD)
Description
MLS®:
26009789
26009789
Catégorie
Single-Family Home
Single-Family Home
Style
Ranch
Ranch
Ville
Chatham-Kent
Chatham-Kent
Listed By
Ali Habib, Habib Realty Inc.
Source
WINDSOR-ESSEX COUNTY
Dernière vérification Août 28 2026 à 10:05 PM EDT
WINDSOR-ESSEX COUNTY
Dernière vérification Août 28 2026 à 10:05 PM EDT
Détails sur les salles de bains
- Salles de bains: 2
Caractéristiques Intérieures
- Misc Features : Walk-In Closet
- Appliances :
- Misc Features : Pantry
Quartier
- S4
Caractéristiques de la propriété
- Foundation: Concrete
Chauffage et refroidissement
- Central Air Conditioning
- Forced Air
- Furnace
- Heat Recovery Ventilation (Hrv)
Informations sur les sous-sols
- Full Unfinished
Planchers
- Ceramic or Porcelain
- Hardwood or Engineered Hrwd
Caractéristiques extérieures
- Aluminum/Vinyl
- Stone
- Brick
- Toit: Asphalt Shingle
Informations sur les services publics
- Utilities: Connected
- Sewer: Sanitary Connected
- Fuel: Natural Gas
Garage
- Double Garage
- Attached Garage
- Inside Entry
Étages
- 1
Disclaimer: Copyright 2026 Windsor-Essex County Association of Realtors. All rights reserved. This information is deemed reliable, but not guaranteed. The information being provided is for consumers’ personal, non-commercial use and may not be used for any purpose other than to identify prospective properties consumers may be interested in purchasing. Data last updated 8/28/26 15:05


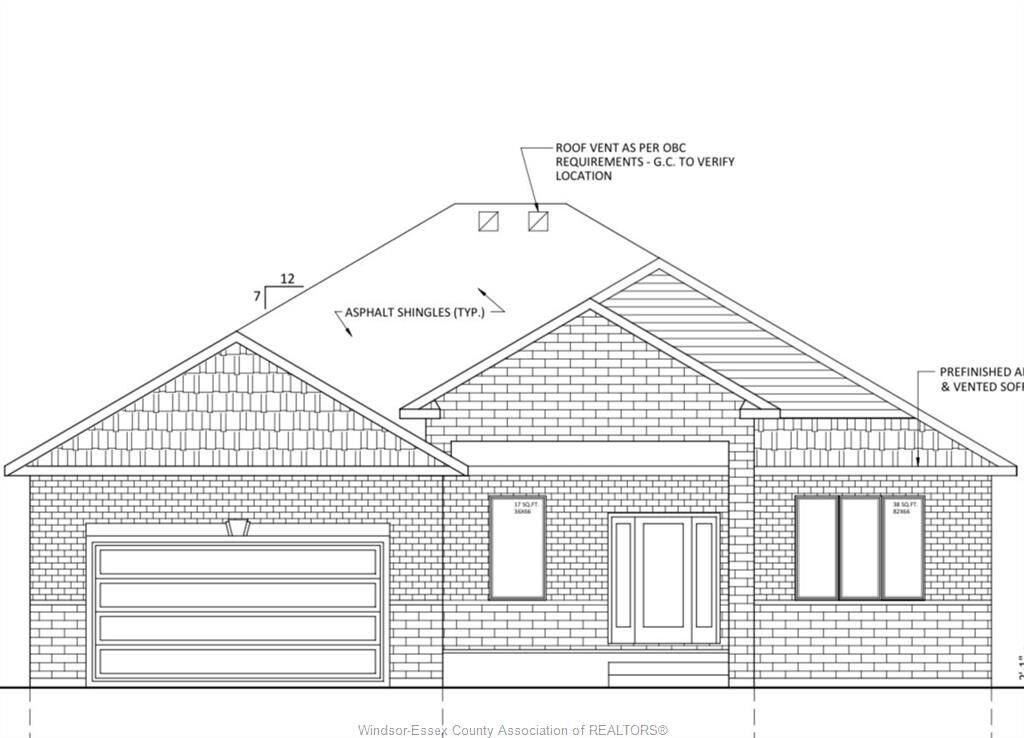
close to Highway 401. Main floor features 9 feet ceiling. A primary bedroom with ensuite tiled shower and a
walk in closet. 2 additional large bedrooms, and an additional 4 piece bath. Engineered Hardwood and
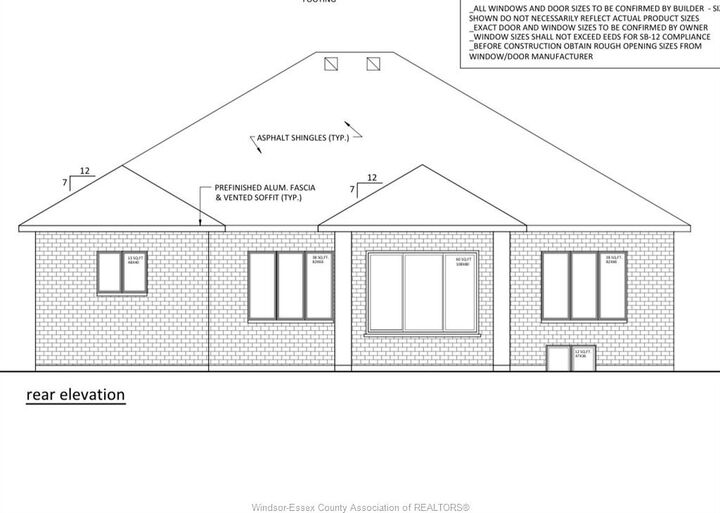
porcelain tiles throughout. Custom kitchen and vanities cabinets with quartz countertops. Glass Patio door
to a Covered rear porch. Full unfinished basement. Select your cabinets, floor, doors, stone, brick,
siding, light fixtures and colors, etc. 7 Year new home Tarion Warranty. Othe builder's plans are
available. THE PURCHASE PRICE WITHIN REFLECTS THE NEW GOVERNMENT'S PROPOSED REBATRE ON HST RATES ON NEW HOME
CONSTRUCTION AND IS SUBJECT TO THE BUYER QUALIFYING FOR THE REBATE, THE ENACTMENT OF THE RELEVANT
LEGISLATION AND ASSIGNING THE HST REBATE TO THE BUILDER.