
Inscription par: WINDSOR-ESSEX COUNTY / Listed By: Royal Lepage Peifer Realty Brokerage
15 Ellwood Avenue Chatham, ON N7M 3K2
En vigueur (17 Jours)
599 900 $ (CAD)
Description
MLS®:
26019525
26019525
Les impôts
$3,664(2026)
$3,664(2026)
Surface Terrain
4,400 PI. CA.
4,400 PI. CA.
Catégorie
Single-Family Home
Single-Family Home
Année de Construction
1912
1912
Style
2 Storey
2 Storey
Ville
Chatham-Kent
Chatham-Kent
Listed By
Patrick Pinsonneault, Royal Lepage Peifer Realty Brokerage
Source
WINDSOR-ESSEX COUNTY
Dernière vérification Août 29 2026 à 4:35 AM EDT
WINDSOR-ESSEX COUNTY
Dernière vérification Août 29 2026 à 4:35 AM EDT
Détails sur les salles de bains
- Salles de bains: 2
Caractéristiques Intérieures
- Appliances : Washer
- Appliances : Refrigerator
- Appliances : Dishwasher
- Appliances : Cooktop
- Appliances : Stove
- Appliances : Dryer
Quartier
- S2
Caractéristiques de la propriété
- Cheminée: Direct Vent Gas
- Foundation: Concrete
Chauffage et refroidissement
- Central Air Conditioning
- Forced Air
- Furnace
Informations sur les sous-sols
- Full Partially Finished
Planchers
- Carpeted
- Laminate
- Hardwood or Engineered Hrwd
Caractéristiques extérieures
- Aluminum/Vinyl
- Toit: Asphalt Shingle
Informations sur les services publics
- Utilities: Connected
- Sewer: Sanitary Connected
- Fuel: Natural Gas
Garage
- Detached Garage
- Automatic Garage Door Opener
- 1.5 Garage
Étages
- 2
Disclaimer: Copyright 2026 Windsor-Essex County Association of Realtors. All rights reserved. This information is deemed reliable, but not guaranteed. The information being provided is for consumers’ personal, non-commercial use and may not be used for any purpose other than to identify prospective properties consumers may be interested in purchasing. Data last updated 8/28/26 21:35


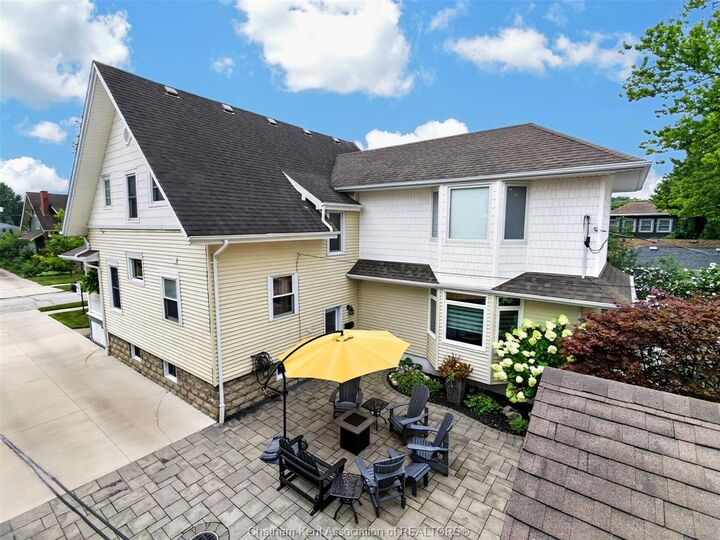
The main floor offers exceptional functionality with a full bathroom, laundry, and an updated eat-in kitchen overlooking the spacious sunken family room with custom built-ins. A carefully designed addition completed by BOUMA Construction in 2005 provides added living space while remaining true to the home’s original character.
Upstairs, you’ll find three generous bedrooms, including an impressive primary retreat with a private sitting area and two walk-in closets, along with a second full bathroom. The lower level offers a versatile hobby room and plenty of additional storage.
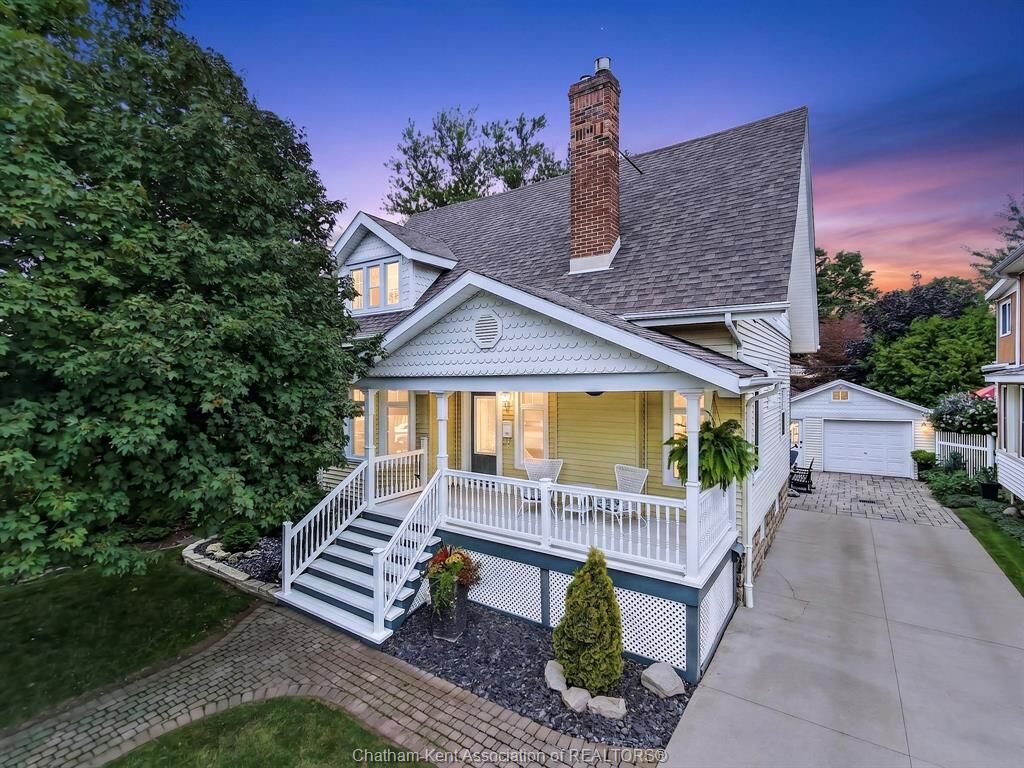
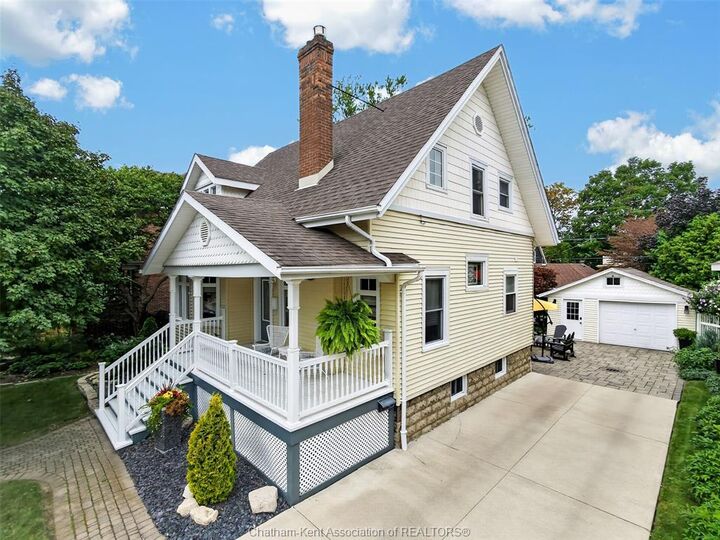
Outside, beautifully landscaped grounds create a private setting with an interlock stone patio, pergola, detached garage, and concrete driveway. With extensive mechanical updates already completed, this exceptional property combines the warmth and craftsmanship of a classic character home with the comfort and convenience of modern living. A truly special opportunity in one of Chatham’s most desirable locations.