
Inscription par: WINDSOR-ESSEX COUNTY / Listed By: Latitude Realty Inc.
108 Faubert Drive Chatham, ON N7M 2Y4
En vigueur (66 Jours)
449 000 $ (CAD)
Description
MLS®:
26014942
26014942
Les impôts
$4,114(2025)
$4,114(2025)
Surface Terrain
0.25 acres
0.25 acres
Catégorie
Single-Family Home
Single-Family Home
Année de Construction
1960
1960
Style
Ranch, Bungalow
Ranch, Bungalow
Ville
Chatham-Kent
Chatham-Kent
Listed By
Beth Kloostra, Latitude Realty Inc.
Source
WINDSOR-ESSEX COUNTY
Dernière vérification Août 28 2026 à 6:34 PM EDT
WINDSOR-ESSEX COUNTY
Dernière vérification Août 28 2026 à 6:34 PM EDT
Détails sur les salles de bains
- Salles de bains: 2
Caractéristiques Intérieures
- Appliances : Washer
- Appliances : Refrigerator
- Appliances : Dishwasher
- Inclusions : Dishwasher
- Inclusions : Washer
- Appliances : Oven Built-In
- Appliances : Cooktop
- Inclusions : Fridge
- Appliances : Dryer
- Inclusions : Pool Table
- Inclusions : Built-In Oven/Cooktop
- Inclusions : Dryer (All In "As is" Condition- Dishwasher is Not In Working Order)
Quartier
- S5
Informations sur le lot
- Landscaped
- Treed Lot
- Patio(s)
Caractéristiques de la propriété
- Foundation: Block
Chauffage et refroidissement
- Central Air Conditioning
- Forced Air
- Furnace
- Fully Air Conditioned
Informations sur les sous-sols
- Full Finished
Planchers
- Carpeted
- Carpet Over Hardwood
- Cushion or Lino or Vinyl
- Hardwood or Engineered Hrwd
Caractéristiques extérieures
- Brick
- Toit: Asphalt Shingle
Informations sur les services publics
- Utilities: Connected
- Sewer: Sanitary Connected
- Fuel: Natural Gas
Garage
- Attached Garage
- Single Garage
Étages
- 1
Historique des prix des annonces
Date
Événement
Prix
% Variation en
$ (+/-)
Juil 06, 2026
Prix modifié
449 000 $
-5%
-26 000 $
Disclaimer: Copyright 2026 Windsor-Essex County Association of Realtors. All rights reserved. This information is deemed reliable, but not guaranteed. The information being provided is for consumers’ personal, non-commercial use and may not be used for any purpose other than to identify prospective properties consumers may be interested in purchasing. Data last updated 8/28/26 11:34


Step inside to find beautiful original hardwood flooring and a bright, inviting layout featuring 3+1 bedrooms and 2 full bathrooms. The main floor provides comfortable living spaces filled with natural light, while the finished open-concept basement offers incredible flexibility for a family room, games area, home office, gym, or guest accommodations.
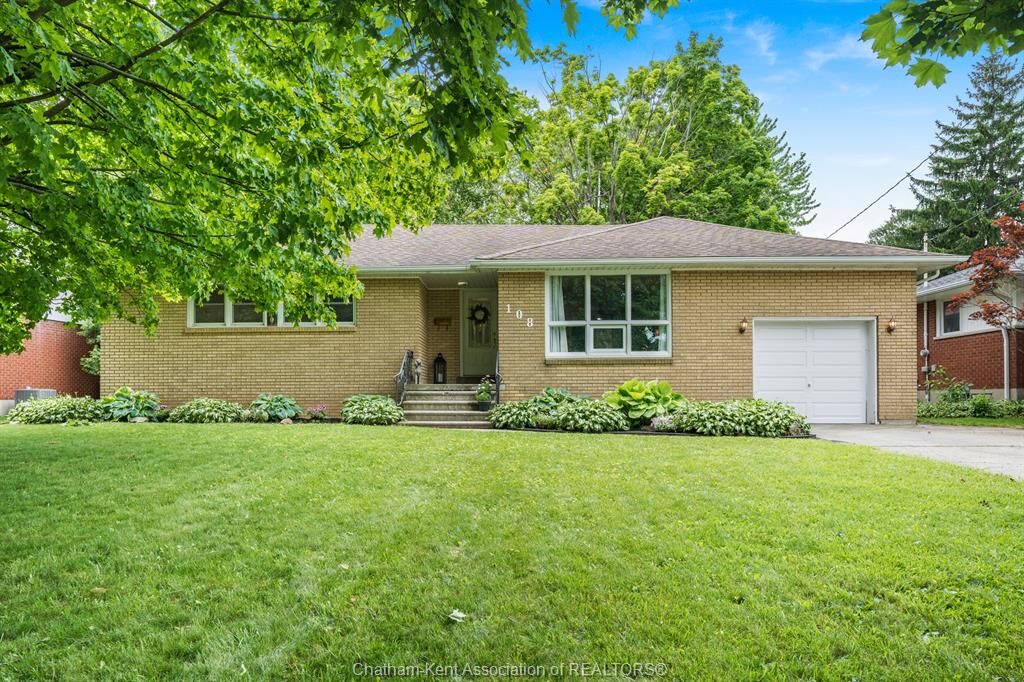
The attached one-car garage adds everyday convenience, and vinyl replacement windows provide peace of mind and energy efficiency. Outside, you’ll find a spacious backyard with plenty of room for children, pets, gardening, or entertaining family and friends.
Location truly sets this home apart. Situated in a spectacular Southside setting, you’re within walking distance of several excellent schools, including McGregor Public School, Indian Creek Road Public School, St. Angela Merici Catholic School, and Chatham Christian School. Parks, shopping, and everyday amenities are all just minutes away.
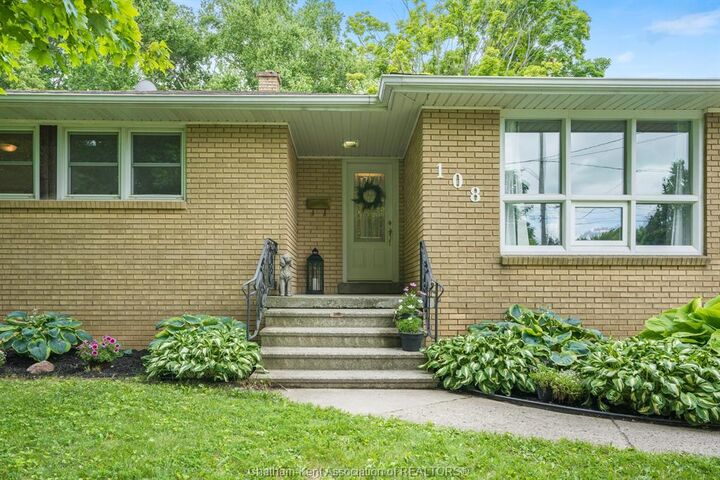
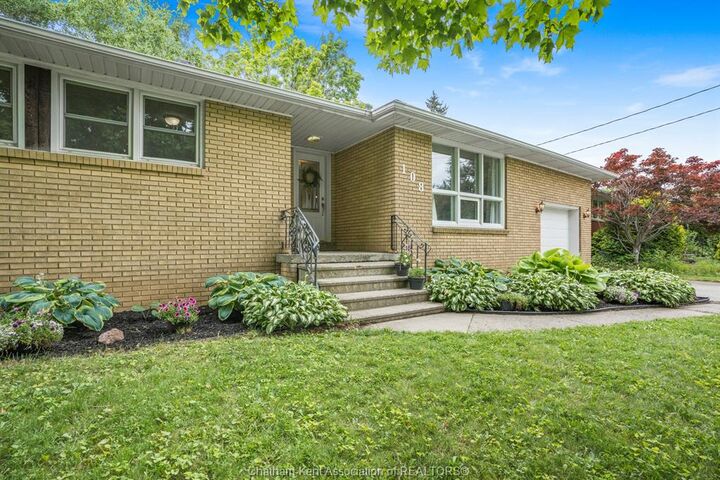
Whether you’re looking for your first family home, a place to grow, or the convenience of one-floor living in an established neighbourhood, this well-maintained ranch is a wonderful opportunity to call one of Chatham’s most desirable streets home. Don’t miss your chance to make Faubert Drive your next address!