
Inscription par: WINDSOR-ESSEX COUNTY / Listed By: Re/Max Preferred Realty Ltd.
103 Coverdale Street Chatham, ON N7L 2V1
En vigueur (23 Jours)
402 900 $ (CAD)
Description
MLS®:
26018779
26018779
Les impôts
$3,322(2025)
$3,322(2025)
Surface Terrain
9,583 PI. CA.
9,583 PI. CA.
Catégorie
Single-Family Home
Single-Family Home
Année de Construction
1972
1972
Style
Ranch, Bungalow
Ranch, Bungalow
Ville
Chatham-Kent
Chatham-Kent
Listed By
Danielle Simard, Re/Max Preferred Realty Ltd.
Source
WINDSOR-ESSEX COUNTY
Dernière vérification Août 29 2026 à 6:05 AM EDT
WINDSOR-ESSEX COUNTY
Dernière vérification Août 29 2026 à 6:05 AM EDT
Détails sur les salles de bains
- Salle de bains: 1
- Salle d’eau: 1
Caractéristiques Intérieures
- Inclusions : Dishwasher
- Inclusions : Washer
- Inclusions : Dryer
- Appliances :
- Inclusions : Refrigerator
- Inclusions : Cooktop
- Inclusions : Oven Built-In
Quartier
- N11
Informations sur le lot
- Treed Lot
Caractéristiques de la propriété
- Cheminée: Direct Vent Gas
- Foundation: Block
Chauffage et refroidissement
- Central Air Conditioning
- Forced Air
- Furnace
Informations sur les sous-sols
- Full Finished
Planchers
- Carpet Over Hardwood
- Cushion or Lino or Vinyl
- Hardwood or Engineered Hrwd
Caractéristiques extérieures
- Brick
- Toit: Asphalt Shingle
Informations sur les services publics
- Utilities: Connected
- Sewer: Sanitary Connected
- Fuel: Natural Gas
Garage
- Carport
Étages
- 1
Historique des prix des annonces
Date
Événement
Prix
% Variation en
$ (+/-)
Août 11, 2026
Prix modifié
402 900 $
1%
3 000 $
Disclaimer: Copyright 2026 Windsor-Essex County Association of Realtors. All rights reserved. This information is deemed reliable, but not guaranteed. The information being provided is for consumers’ personal, non-commercial use and may not be used for any purpose other than to identify prospective properties consumers may be interested in purchasing. Data last updated 8/28/26 23:05


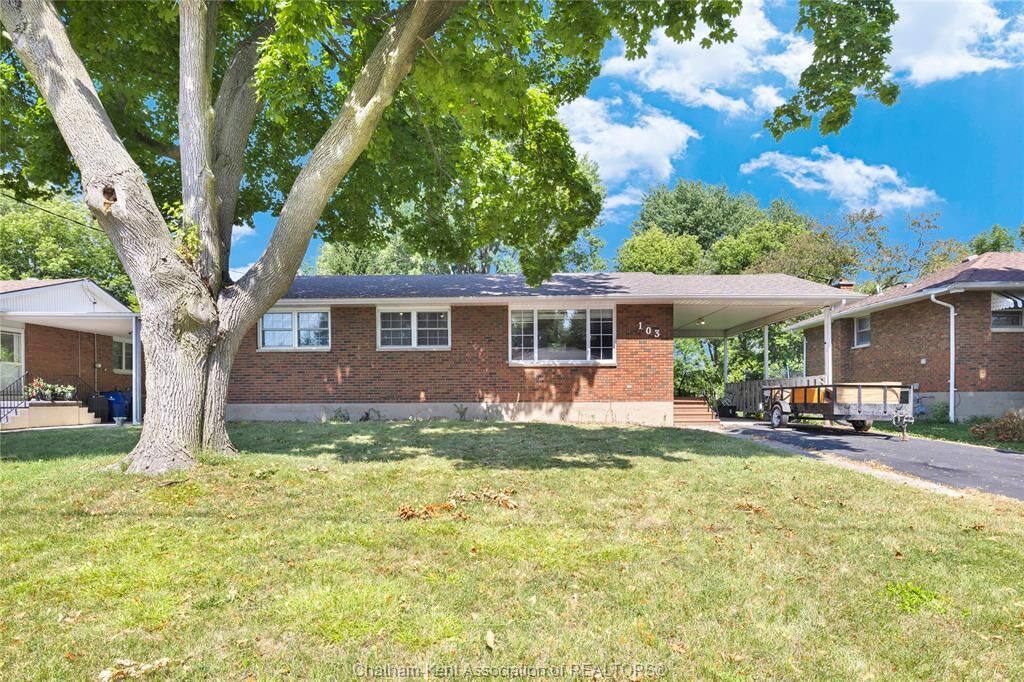
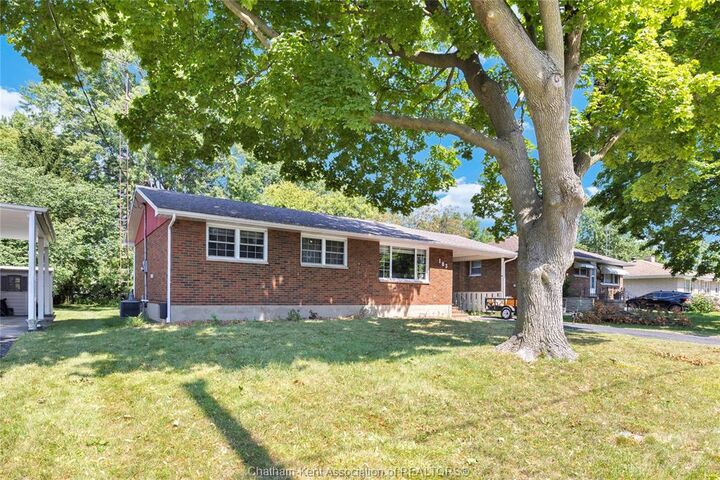
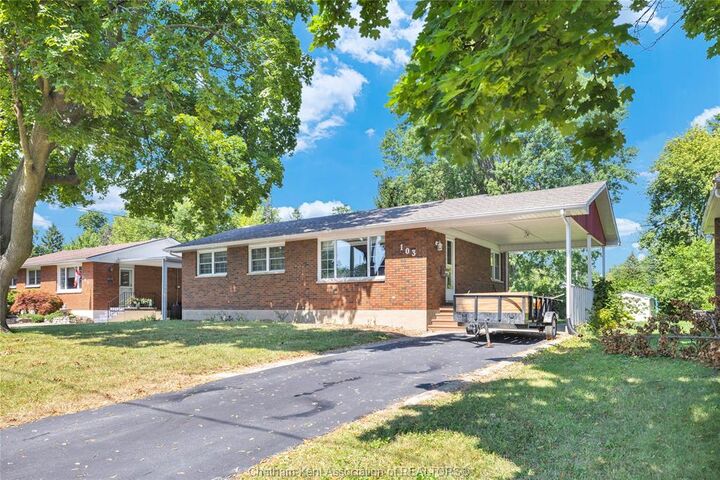
Welcome to 103 Coverdale Street, a charming brick home with excellent curb appeal, situated in a desirable and established Chatham neighbourhood. Offering a comfortable layout, valuable updates, and quick possession, this property is an excellent opportunity for first-time buyers.The main floor features two bedrooms, a beautifully renovated and enlarged four-piece bathroom, and a bright living room that flows naturally into the kitchen and dining area. The spacious primary bedroom includes an impressive walk-in closet, thoughtfully converted from the home’s former third bedroom.The finished basement provides additional living space with a generous family room featuring a cozy gas fireplace and built-in bar—perfect for relaxing or entertaining. This level also includes a large laundry room, a convenient two-piece bathroom, and an additional versatile room that could serve as a bedroom, home office, gym, or hobby space. Recent mechanical improvements include a new furnace, central air conditioning, and updated ductwork, offering added comfort and peace of mind. Outside, you’ll find a carport, storage shed, and a spacious, tree-lined yard with plenty of room to enjoy.
Conveniently located in a welcoming neighbourhood close to Chatham amenities, 103 Coverdale Street is ready for its next owner. Quick possession is available.