
Inscription par: WINDSOR-ESSEX COUNTY / Listed By: Re/Max Preferred Realty Ltd.
102 Northern Pine Place Chatham, ON N7L 5K2
En vigueur (4 Jours)
599 900 $ (CAD)
HORAIRES DES PORTES OUVERTES
-
OUVERTESDim, Août 301:00 pm - 3:00 pm

Description
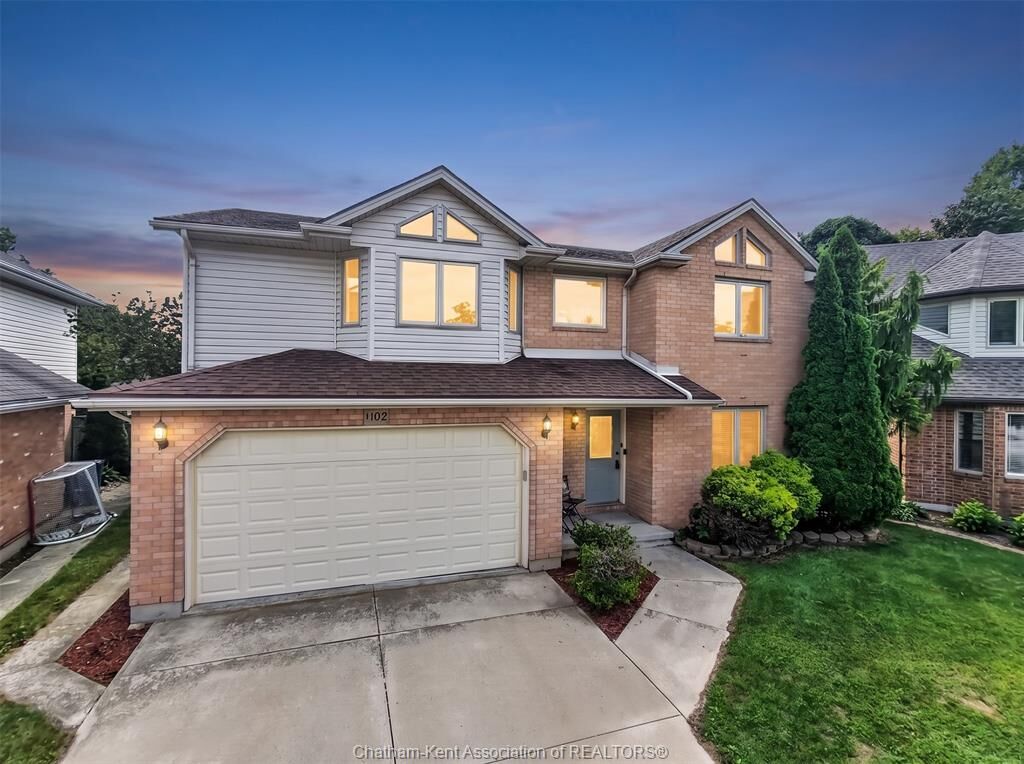
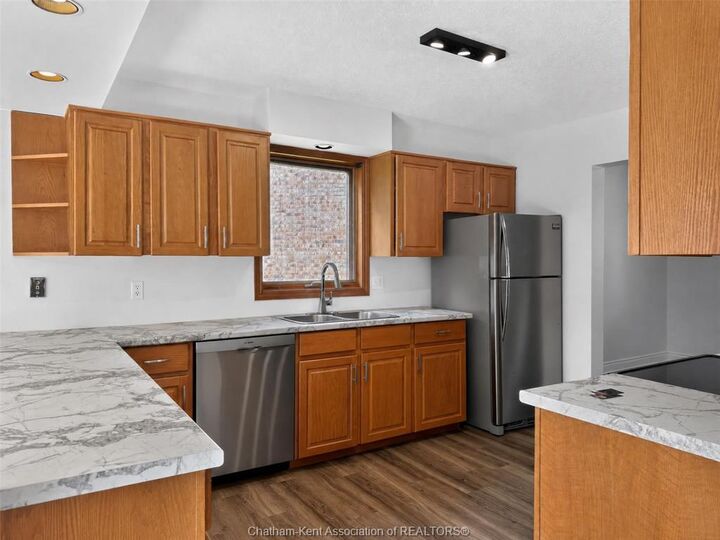
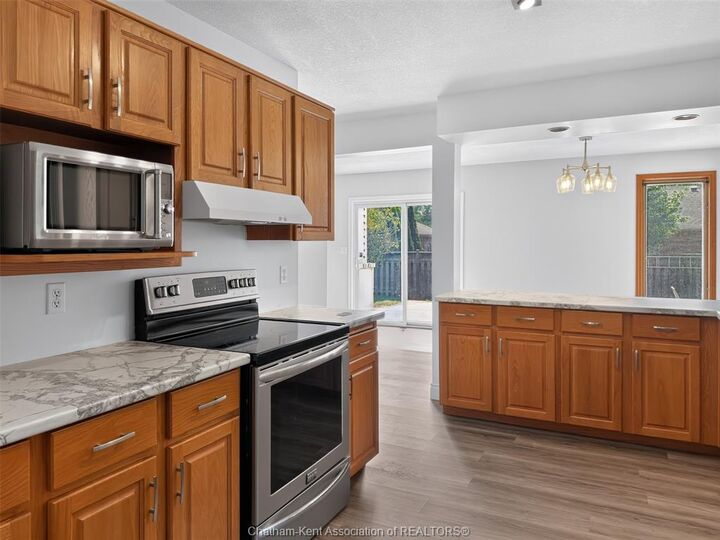
Welcome to this gorgeous 2-storey home in Northside Chatham, ideally situated on a quiet cul-de-sac and close to all amenities. Vacant and available for immediate possession, this move-in-ready home offers 4 spacious bedrooms and 2.5 bathrooms, with generously sized rooms throughout. The open-concept main floor creates a bright, inviting atmosphere, with large windows providing an abundance of natural light. The impressive Great Room features a cozy fireplace, making it the perfect space for relaxing or entertaining. Enjoy the fresh, updated feel throughout with all-new flooring and freshly painted interiors. The spacious primary bedroom offers the convenience of a private ensuite bathroom and walk-in closet. Outside, enjoy the privacy of the fully fenced-in yard, perfect for children, pets, and outdoor gatherings. Ideally located close to schools, shopping, parks, restaurants, and all amenities, this home combines comfort, space, and convenience in a desirable Northside Chatham location.
MLS®:
26020550
26020550
Les impôts
$6,759(2026)
$6,759(2026)
Surface Terrain
6,926 PI. CA.
6,926 PI. CA.
Catégorie
Single-Family Home
Single-Family Home
Année de Construction
1993
1993
Style
2 Storey
2 Storey
Ville
Chatham-Kent
Chatham-Kent
Listed By
Annita Zimmerman, Re/Max Preferred Realty Ltd.
Source
WINDSOR-ESSEX COUNTY
Dernière vérification Août 29 2026 à 6:36 PM EDT
WINDSOR-ESSEX COUNTY
Dernière vérification Août 29 2026 à 6:36 PM EDT
Détails sur les salles de bains
- Salles de bains: 2
- Salle d’eau: 1
Caractéristiques Intérieures
- Appliances :
Quartier
- N3
Caractéristiques de la propriété
- Cheminée: Direct Vent Gas
- Foundation: Concrete
- Foundation: Block
Chauffage et refroidissement
- Central Air Conditioning
- Forced Air
- Fully Air Conditioned
Informations sur les sous-sols
- Full Unfinished
Planchers
- Laminate
- Ceramic or Porcelain
Caractéristiques extérieures
- Aluminum/Vinyl
- Brick
- Toit: Asphalt Shingle
Informations sur les services publics
- Utilities: Available
- Sewer: Sanitary Available
- Fuel: Natural Gas
Garage
- Double Garage
- Attached Garage
Étages
- 2
Surface Habitable
- 2,223 pi. ca.
Disclaimer: Copyright 2026 Windsor-Essex County Association of Realtors. All rights reserved. This information is deemed reliable, but not guaranteed. The information being provided is for consumers’ personal, non-commercial use and may not be used for any purpose other than to identify prospective properties consumers may be interested in purchasing. Data last updated 8/29/26 11:36

