22 Dass Drive W Centre Wellington, ON N1M 0J2
Inscription par: PropTX - IDX / Listed By: Fortune 2 Realty Inc.

  22 Dass Drive W Centre Wellington, ON N1M 0J2

En vigueur
749 000 $ (CAD)
4
CAC
3
SDB
1500-2000
PI. CA.

Description

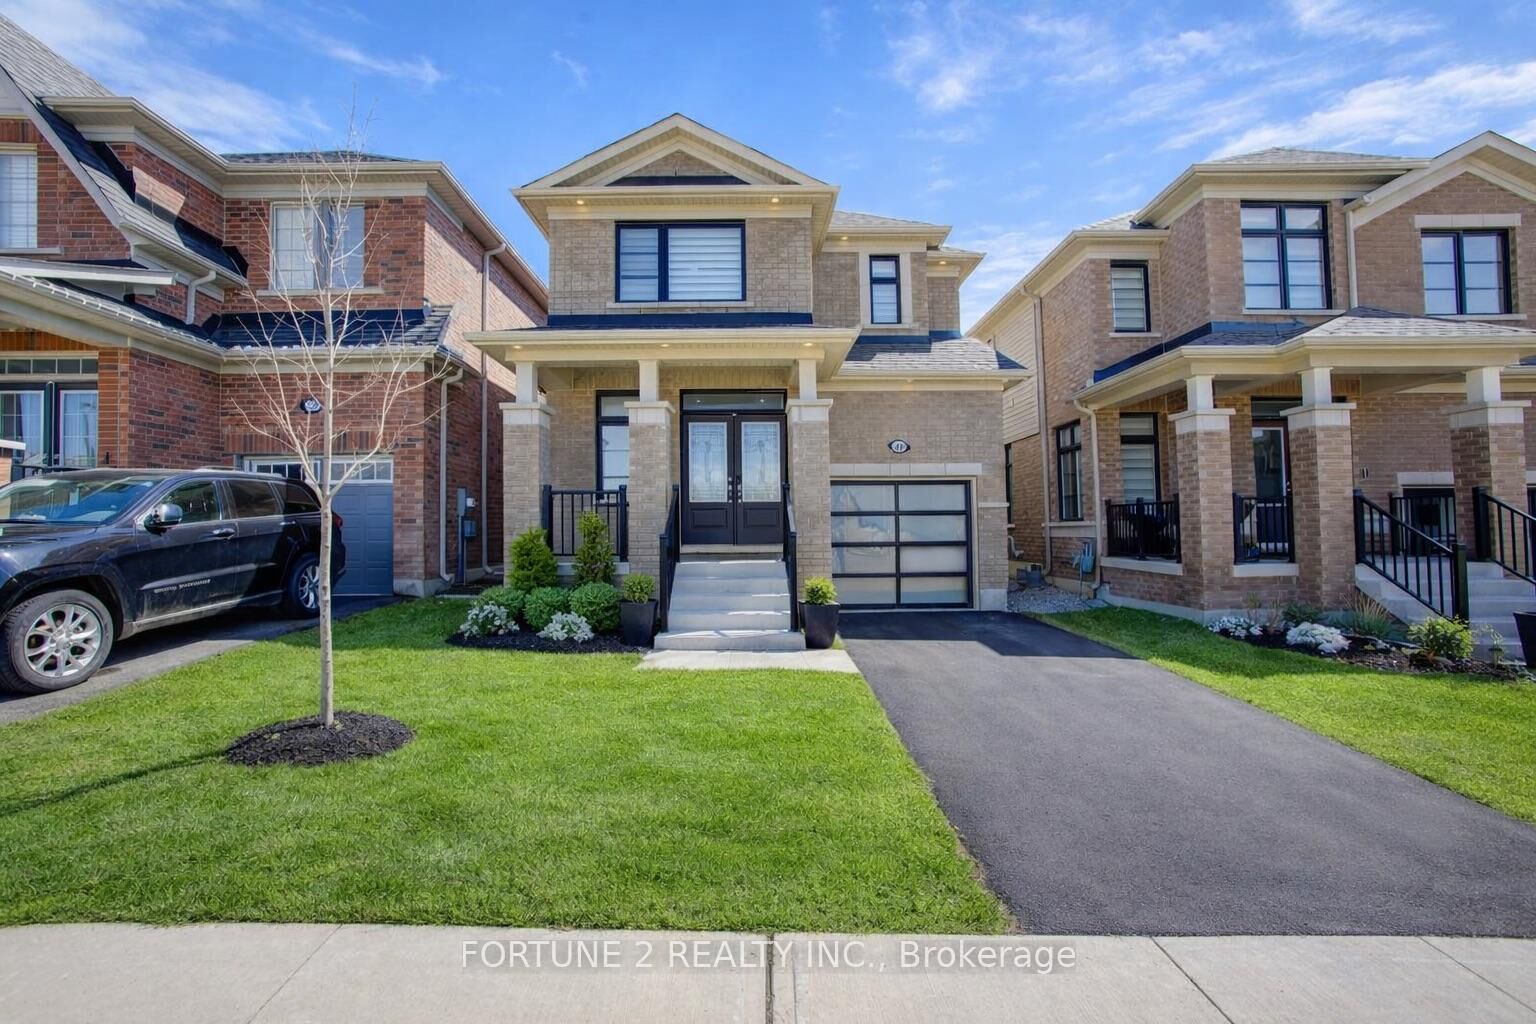
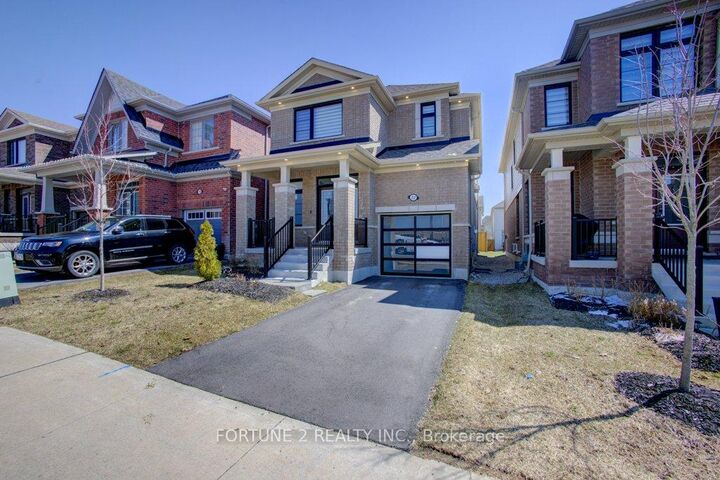
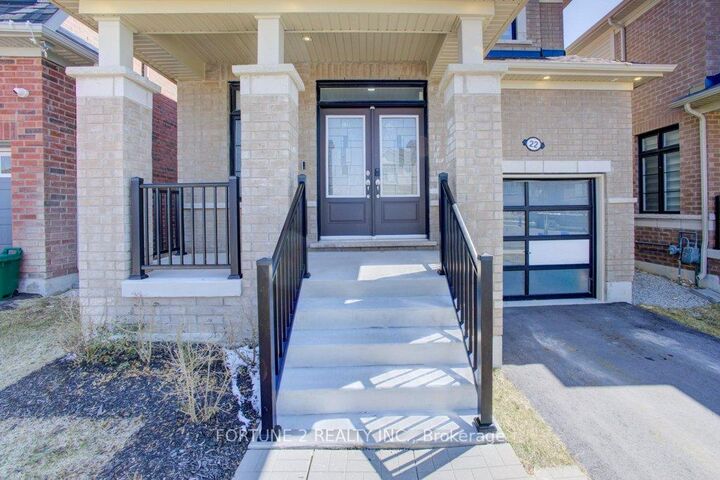
ALMOST NEW , Beautifully designed two-storey home offering generous living space, a thoughtful layout Functional and ideal for growing families.Step into a welcoming foyer with tile flooring leading into guest living or a formal dining area with large windows . The kitchen features ceramic flooring, granite counters with subway backsplash, under cabinet lightings, stainless steel appliances and ample prep space. The eat-in breakfast area offers a walk-out to the backyard, perfect for everyday living . A separate family room with gas fireplace and large windows overlooks the yard. A convenient powder room ,main level laundry and mud room with garage access complete this level.The oversized primary bedroom offers a large walk-in closet and a luxurious ensuite with stand-up shower with glass enclosure. The second ,third and fourth bedrooms are well sized as well with their own common bathroom with tub and glass enclosure.The basement is unfinished providing a blank canvas for future development - ideal for additional living space, recreation, or in-law potential.This home comes with a big list of upgrades,Upgraded garage door , Full brick Front elevation with black windows, iron pickets and oak stairs ,water softener ,tankless hot water heater, 200 AMP electrical panel ,Pot lights, Backyard is deep with fence on two sides....List goes on...Located in desirable Fergus location, walking distance to the new school and Fergus hospital.... also close to parks, trails, and local amenities, this home offers space, comfort, and flexibility in a Great Family-Friendly Neighbourhood. Don't wait ..Book your showings now..

MLS®:
X13173140
Les impôts
$4,565(2025)
Catégorie
Single-Family Home
Style
2-Storey
Ville
Wellington County
Communauté
Fergus

Listed By

Fortune 2 Realty Inc.
Source
PropTX - IDX
Dernière vérification Août 29 2026 à 5:07 AM EDT
Détails sur les salles de bains
Caractéristiques Intérieures
  • Sump Pump
  • Auto Garage Door Remote
  • Water Treatment
  • Air Exchanger
  • In-Law Capability
Caractéristiques de la propriété
  • Cheminée: Family Room
  • Foundation: Poured Concrete
Chauffage et refroidissement
  • Forced Air
  • Central Air
Informations sur les sous-sols
  • Unfinished
  • Development Potential
Informations sur le pool
  • None
Caractéristiques extérieures
  • Brick
  • Toit: Asphalt Shingle
Informations sur les services publics
  • Sewer: Sewer
  • Fuel: Gas
  • Energy: Energy Certificate: No
Garage
  • Attached
Stationnement
  • Private Double
Étages
  • 2
Alimenté par Walk Score®
Disclaimer: Copyright 2026 Toronto IDX. All rights reserved. This information is deemed reliable, but not guaranteed. The information being provided is for consumers’ personal, non-commercial use and may not be used for any purpose other than to identify prospective properties consumers may be interested in purchasing. Data last updated 8/28/26 22:07

