418 Wilson Road Centre Hastings, ON K0K 3E0
Inscription par: PropTX - IDX / Listed By: Royal Lepage Proalliance Realty

  418 Wilson Road Centre Hastings, ON K0K 3E0

En vigueur
1 124 900 $ (CAD)

5
CAC
3
SDB
1500-2000
PI. CA.

Description

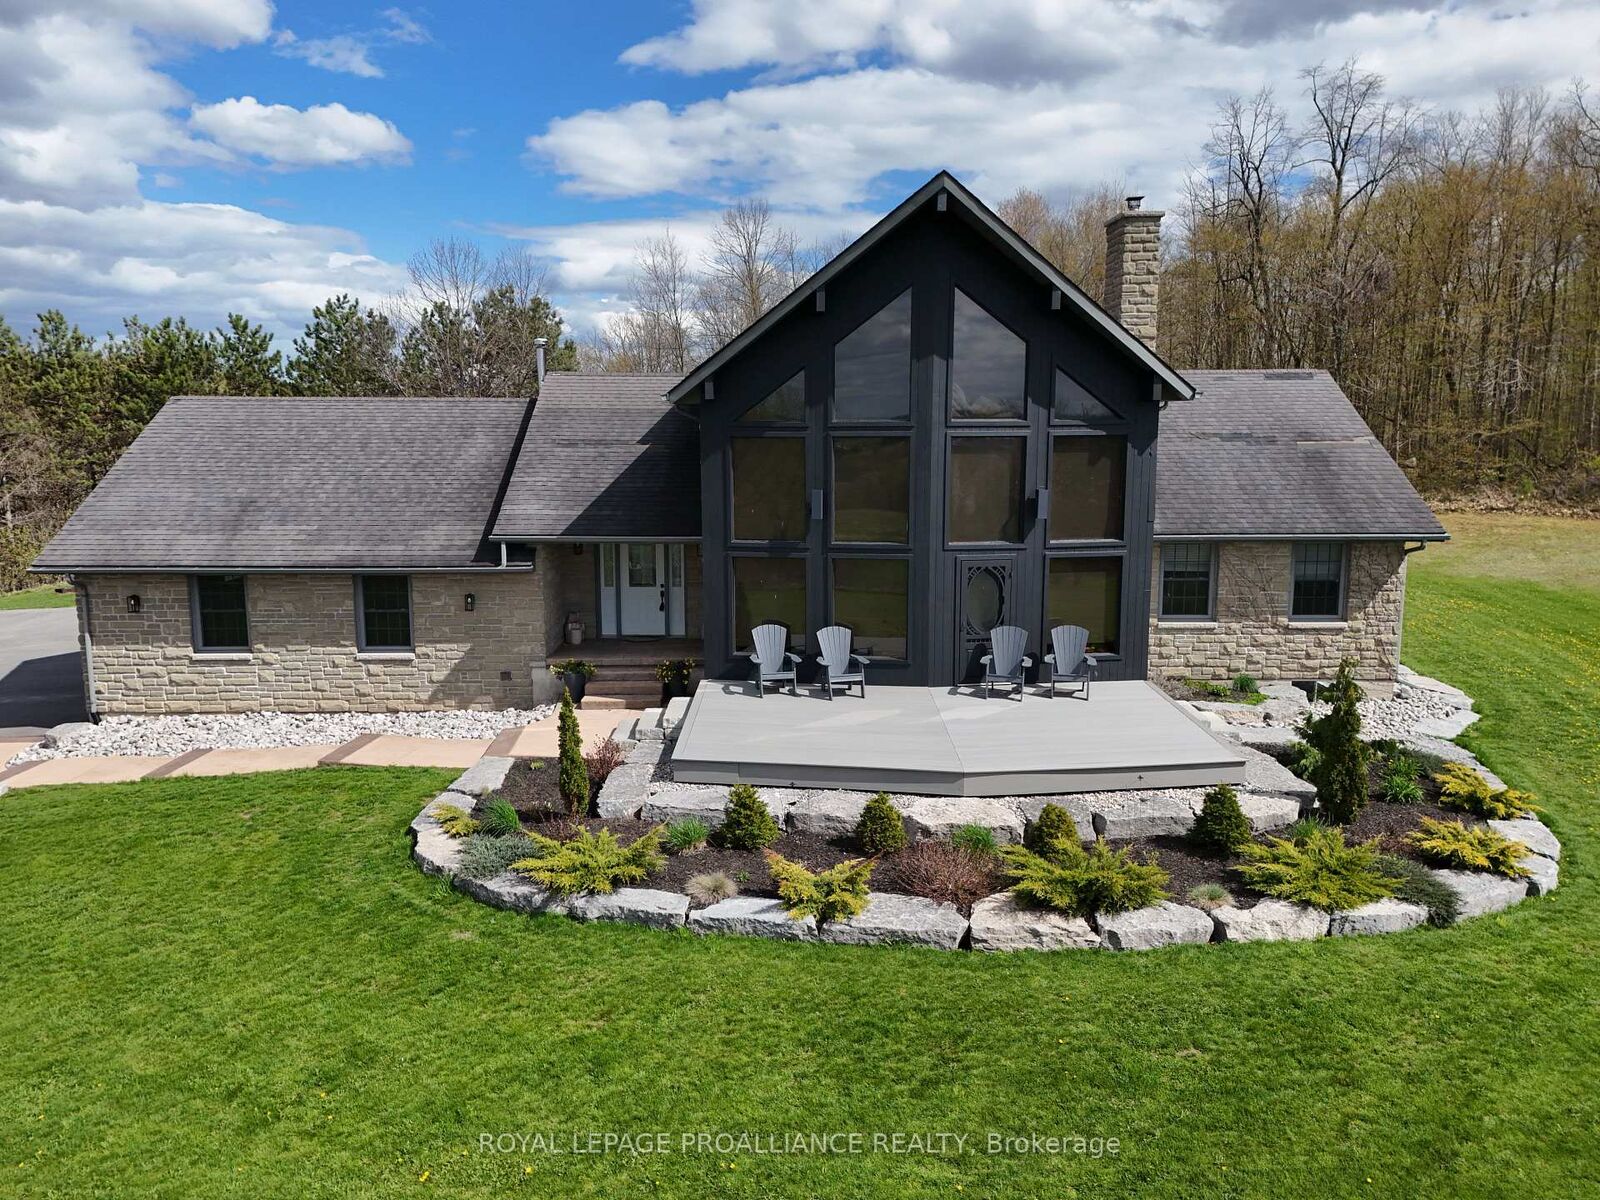
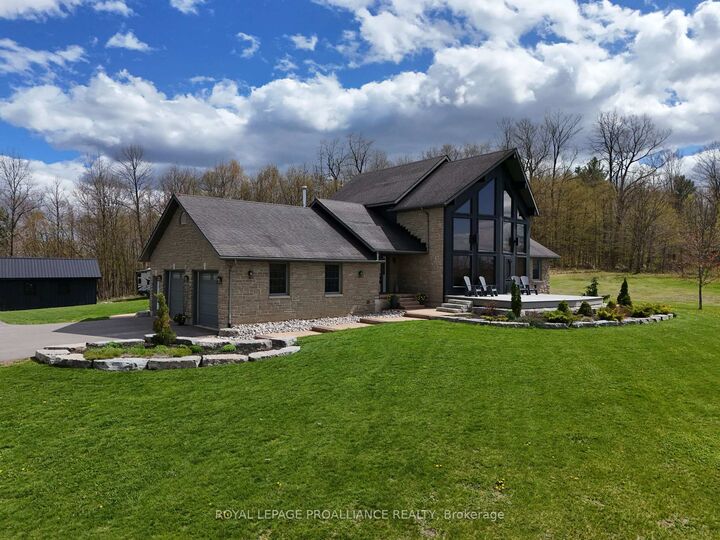
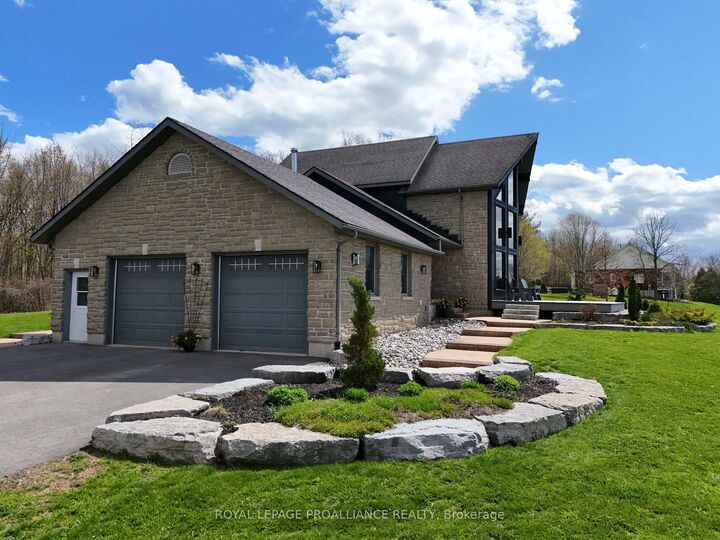
The views steal the show perched high above the rolling countryside, offering a perspective you won't find twice. Set on 12.25 acres just 15 min north of Belleville, this 5 bed, 3 bath home has over 3,350 sqft of living space; with a walk-up basement it is perfectly suited for multi-generational living. Strategically positioned between Toronto and Ottawa, this is more than a home-it's a vantage point. On a clear day, the elevated northwesterly views stretch as far as the Marmora Mine, offering sunsets that must be experienced in person to be believed. A tree lined paved laneway leads to the home perched atop the hill. Exceptional curb appeal is highlighted by a blend of stone and T&G wood siding, armour stone borders, mature perennial gardens, and composite decking. The attached heated two car garage offers interior access to the mudroom and separate stairs to the basement. A detached 14' x 24' garage with concrete floor provides excellent space for toys or workshop. Inside, exposed beams, soaring cathedral ceilings, and rich cherry hardwood floors create warmth and character. The living room with a dramatic wall of windows and some of the best views in Hastings County, complemented by a wood burning stove set against locally sourced stone. The spacious kitchen with island and abundant storage flows into the dining area with walkout to the rear deck. Two bedrooms, a 4-piece bath, and a mudroom with laundry complete the main floor. Upstairs, the loft style primary retreat spans the entire level, featuring a walk-in closet, 4-piece ensuite, and private deck. The walk-up basement offers two additional bedrooms, a 3-piece bath, and two expansive rec-rooms. A versatile boiler system supports in floor basement heating, forced air throughout, garage heat, and the option to extend to the detached shop. New roof (2026). The acreage offers a blend of open clearings, a pond tucked into the hardwood bush, mature towering pines perfect for trails or harvesting your own firewood.

MLS®:
X13135042
Les impôts
$6,020(2025)
Surface Terrain
12.25 acres
Catégorie
Single-Family Home
Style
1 1/2 Storey
Vue
Clear, Panoramic, Ridge, Valley
Ville
Hastings County
Communauté
Centre Hastings

Listed By

Royal Lepage Proalliance Realty
Source
PropTX - IDX
Dernière vérification Août 29 2026 à 2:39 AM EDT
Détails sur les salles de bains
Caractéristiques Intérieures
  • Water Softener
  • Carpet Free
  • Water Treatment
  • Air Exchanger
  • Water Heater Owned
  • Separate Heating Controls
  • In-Law Capability
Caractéristiques de la propriété
  • Cheminée: Wood Stove
  • Foundation: Block
Chauffage et refroidissement
  • Forced Air
  • Central Air
Informations sur les sous-sols
  • Finished
  • Full
  • Walk-Up
  • Separate Entrance
Informations sur le pool
  • None
Caractéristiques extérieures
  • Stone
  • Wood
  • Toit: Shingles
Informations sur les services publics
  • Sewer: Septic
  • Fuel: Oil
  • Energy: Energy Certificate: No
Garage
  • Attached
Stationnement
  • Lane
Étages
  • 2
Alimenté par Walk Score®
Disclaimer: Copyright 2026 Toronto IDX. All rights reserved. This information is deemed reliable, but not guaranteed. The information being provided is for consumers’ personal, non-commercial use and may not be used for any purpose other than to identify prospective properties consumers may be interested in purchasing. Data last updated 8/28/26 19:39

