
Inscription par: PropTX - IDX / Listed By: Pebble Creek Real Estate Inc.
79927 Orchard Line Central Huron, ON N7A 3X8
En vigueur
675 000 $ (CAD)
HORAIRES DES PORTES OUVERTES
-
OUVERTESSam, Août 291:00 pm - 3:00 pm
Description
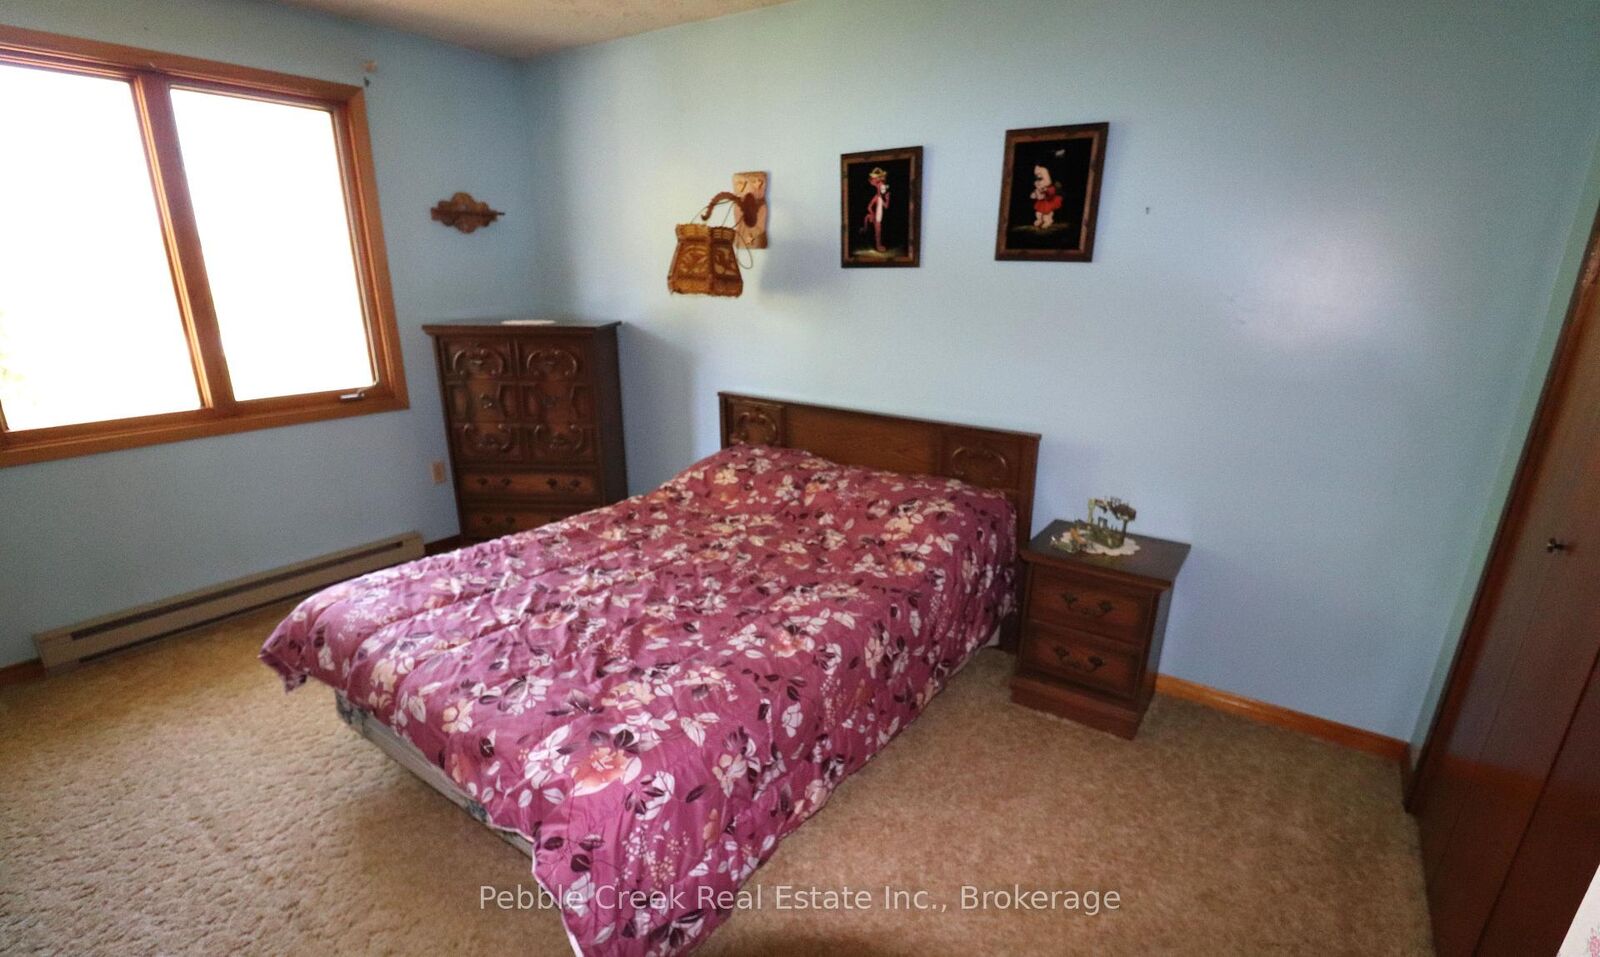
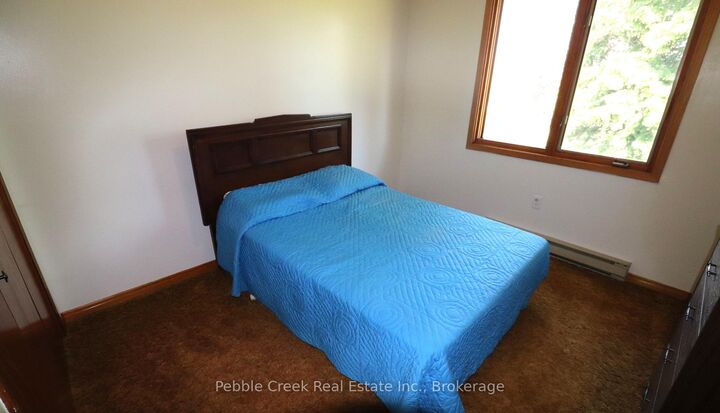
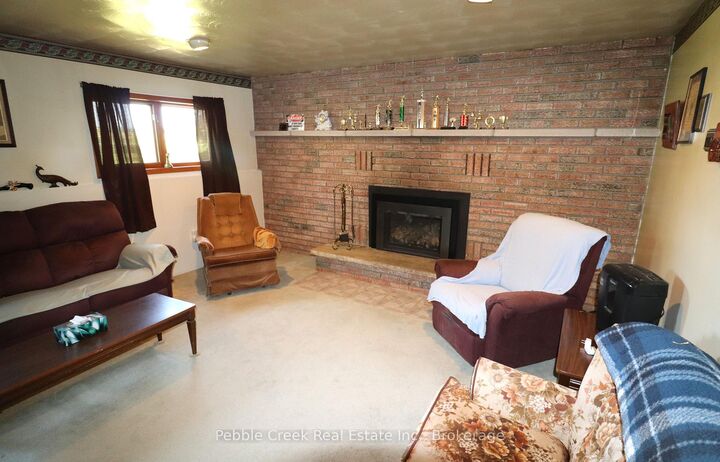
Welcome to the best of both worlds - country living with town convenience! This terrific family home is set on a half acre lot on the edge of Goderich, close to shopping and the shores of Lake Huron! With over 2300 sq ft of finished living space and 4 bedrooms, there will be plenty of space for everyone! The bright kitchen has a large window over the sink and patio doors leading to a spacious rear deck. There's a main level living room with gas fireplace as well as a family room on the lower lever with brick fireplace and wall to wall built in cabinets! The upper level offers 3 bedrooms and large 5 pc bathroom. There's an additional bedroom and two-piece bath/laundry room on the lower level. On the second lower level there's a huge finished bonus room and storage room with stairs leading to the attached 1 car garage. For those needing more garage space, there's a detached 2 car garage on the property as well! Don't miss out on your chance to move to the country while maintaining the convenience of town living you have become accustomed to! Bonus - 5 appliances included!
MLS®:
X13413844
X13413844
Les impôts
$4,226(2026)
$4,226(2026)
Catégorie
Single-Family Home
Single-Family Home
Style
Sidesplit
Sidesplit
Vue
Clear, Trees/Woods, Garden
Clear, Trees/Woods, Garden
Ville
Huron County
Huron County
Communauté
Goderich
Goderich
Listed By
Pebble Creek Real Estate Inc.
Source
PropTX - IDX
Dernière vérification Août 28 2026 à 11:48 AM EDT
PropTX - IDX
Dernière vérification Août 28 2026 à 11:48 AM EDT
Détails sur les salles de bains
Caractéristiques Intérieures
- Storage
- Water Heater Owned
Caractéristiques de la propriété
- Cheminée: Living Room
- Cheminée: Natural Gas
- Cheminée: Family Room
- Foundation: Concrete
Chauffage et refroidissement
- Radiant
- None
Informations sur les sous-sols
- Finished
- Full
- Separate Entrance
Informations sur le pool
- None
Caractéristiques extérieures
- Aluminum Siding
- Brick Veneer
- Toit: Metal
Informations sur les services publics
- Sewer: Septic
- Fuel: Gas
- Energy: Energy Certificate: No
Garage
- Detached
Stationnement
- Private
- Private Double
Historique des prix des annonces
Date
Événement
Prix
% Variation en
$ (+/-)
Juil 28, 2026
Prix modifié
675 000 $
-4%
-25 000 $
Juin 26, 2026
Prix modifié
700 000 $
-7%
-49 900 $
Disclaimer: Copyright 2026 Toronto IDX. All rights reserved. This information is deemed reliable, but not guaranteed. The information being provided is for consumers’ personal, non-commercial use and may not be used for any purpose other than to identify prospective properties consumers may be interested in purchasing. Data last updated 8/28/26 04:48

