15 Cutter Street Central Huron, ON N0M 1L0
Inscription par: PropTX - IDX / Listed By: Coldwell Banker Dawnflight Realty, Brokerage

  15 Cutter Street Central Huron, ON N0M 1L0

En vigueur
459 900 $ (CAD)

3
CAC
2
SDB
1500-2000
PI. CA.

Description

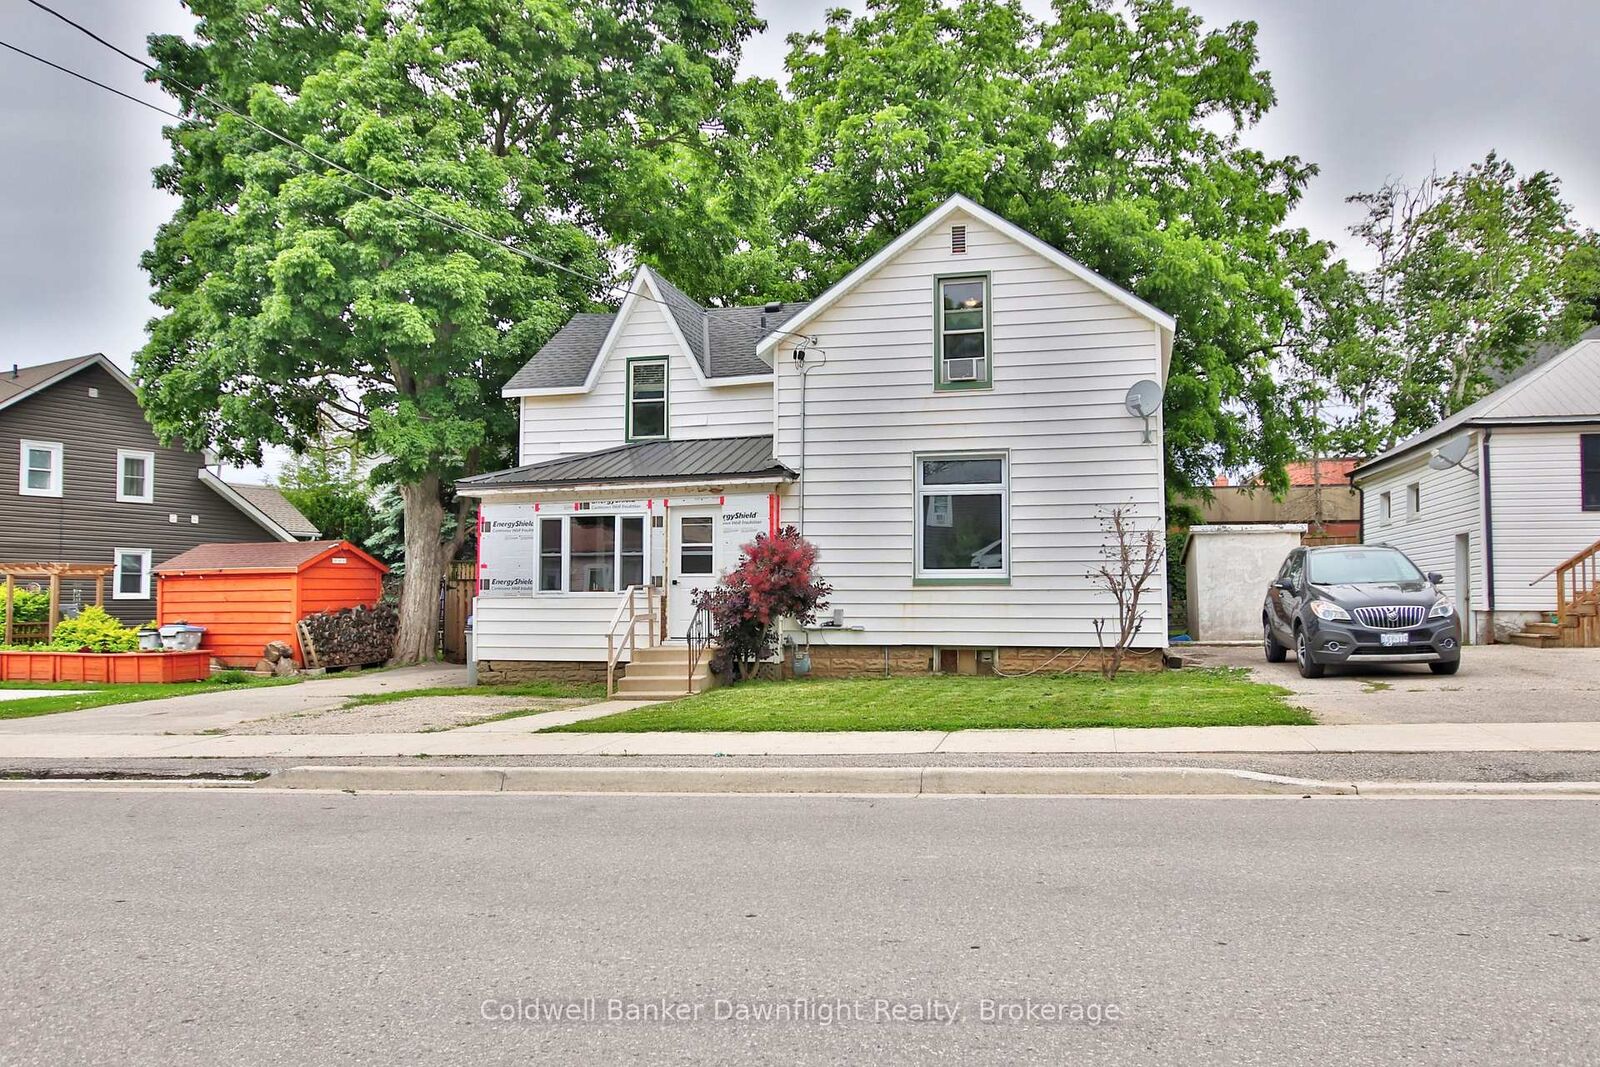
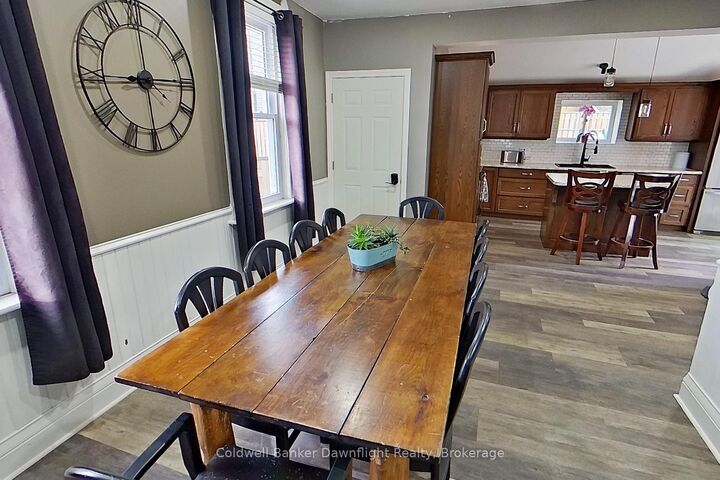
Welcome to 15 Cutter Street, a charming 1 1/2-storey home that blends character with numerous recent updates, making it an excellent opportunity for first-time buyers, downsizers, or investors. This well-maintained home offers 3 bedrooms, 1.5 bathrooms, a spacious country-style eat-in kitchen with updated cabinetry, island, and patio doors leading to a large deck, plus a bright living room filled with natural light. Main floor laundry adds everyday convenience. Extensive recent improvements provide peace of mind, including main floor windows replaced in 2024, new soffit and fascia (2024), new flooring throughout the second level (2025), a new water heater (2025), new water softener, steel roofing on the front porch and kitchen addition (2025), a newly added third parking space, and a brand-new storage shed. The enclosed front porch is currently being completed with new windows, doors, exterior siding, interior drywall, and new flooring, while the new storage shed will also be fully sided prior to closing. The private fenced backyard offers plenty of space for children, pets, gardening, or entertaining, while the convenient location places you within walking distance of downtown amenities, shopping, restaurants, parks, and schools. Move in with confidence knowing many of the home's major updates have already been completed. This is a fantastic opportunity to own a well-maintained, move-in-ready home in the heart of Clinton.

MLS®:
X13491270
Les impôts
$1,574(2026)
Catégorie
Single-Family Home
Style
1 1/2 Storey
Ville
Huron County
Communauté
Clinton

Listed By

Coldwell Banker Dawnflight Realty, Brokerage
Source
PropTX - IDX
Dernière vérification Août 28 2026 à 12:03 PM EDT
Détails sur les salles de bains
Caractéristiques Intérieures
  • Water Heater Owned
Caractéristiques de la propriété
  • Foundation: Stone
Chauffage et refroidissement
  • Forced Air
  • None
Informations sur les sous-sols
  • Partial Basement
Informations sur le pool
  • None
Caractéristiques extérieures
  • Vinyl Siding
  • Toit: Asphalt Shingle
Informations sur les services publics
  • Sewer: Sewer
  • Fuel: Gas
  • Energy: Energy Certificate: No
Garage
  • None
Stationnement
  • Private
Étages
  • 2
Alimenté par Walk Score®
Disclaimer: Copyright 2026 Toronto IDX. All rights reserved. This information is deemed reliable, but not guaranteed. The information being provided is for consumers’ personal, non-commercial use and may not be used for any purpose other than to identify prospective properties consumers may be interested in purchasing. Data last updated 8/28/26 05:03

